

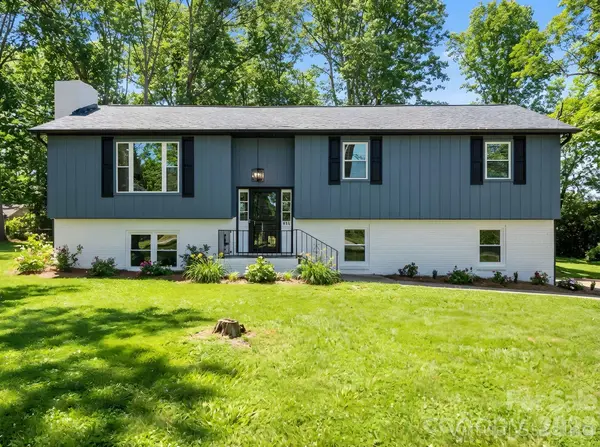

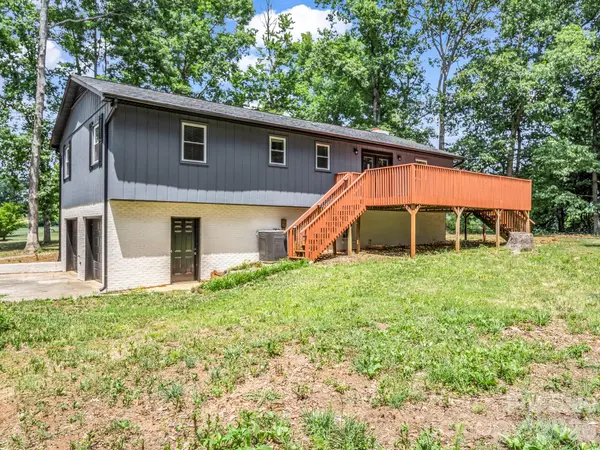
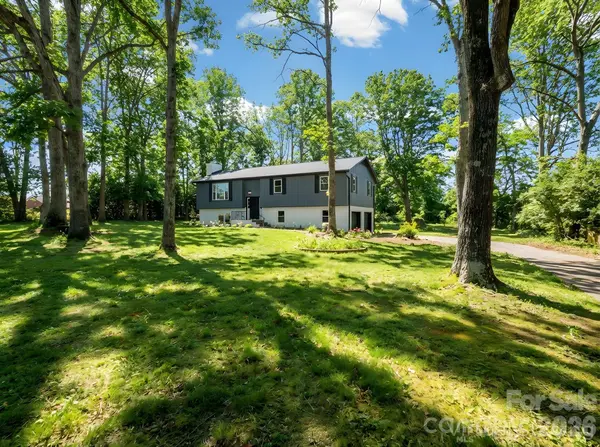

944 Woodland DR Shelby, NC 28150
3 Beds
3 Baths
2,121 SqFt
UPDATED:
Key Details
Property Type Single Family Home
Sub Type Single Family Residence
Listing Status Active
Purchase Type For Sale
Square Footage 2,121 sqft
Price per Sqft $164
Subdivision Oak Springs
MLS Listing ID 4344300
Bedrooms 3
Full Baths 3
Abv Grd Liv Area 1,495
Year Built 1976
Lot Size 0.800 Acres
Acres 0.8
Property Sub-Type Single Family Residence
Property Description
The updated kitchen features granite countertops, soft-close cabinetry, and modern finishes with plenty of space to gather. All three full bathrooms have also been tastefully renovated with stylish fixtures and finishes.
With extensive updates already completed, this home is ready for its next owner to simply move in and enjoy. If you're looking for modern updates, a functional layout, and a home where the work has already been done, this one is a must-see. **Schedule your showing today and bring an offer!**
Location
State NC
County Cleveland
Zoning AA4
Rooms
Basement Basement Garage Door, Partially Finished
Primary Bedroom Level Main
Main Level Bedrooms 3
Interior
Interior Features Breakfast Bar
Heating Heat Pump
Cooling Central Air
Flooring Vinyl
Fireplaces Type Family Room
Fireplace true
Appliance Dishwasher, Microwave, Oven, Refrigerator
Laundry Laundry Room
Exterior
Garage Spaces 2.0
Roof Type Architectural Shingle
Street Surface Concrete,Paved
Porch Deck
Garage true
Building
Lot Description Wooded
Dwelling Type Site Built
Foundation Basement
Sewer Septic Installed
Water Well
Level or Stories Split Level
Structure Type Brick Partial,Wood
New Construction false
Schools
Elementary Schools Fallston School
Middle Schools Burns Middle
High Schools Burns
Others
Senior Community false
Acceptable Financing Cash, Conventional, FHA, USDA Loan, VA Loan
Listing Terms Cash, Conventional, FHA, USDA Loan, VA Loan
Special Listing Condition None
Nearby Locations