



146 Churchill Downs DR Fairview, NC 28730
3 Beds
3 Baths
2,284 SqFt
UPDATED:
Key Details
Property Type Single Family Home
Sub Type Single Family Residence
Listing Status Active
Purchase Type For Sale
Square Footage 2,284 sqft
Price per Sqft $218
Subdivision Fairview Downs
MLS Listing ID 4383369
Style Cottage
Bedrooms 3
Full Baths 3
HOA Fees $160/qua
HOA Y/N 1
Abv Grd Liv Area 1,466
Year Built 1994
Lot Size 0.590 Acres
Acres 0.59
Property Sub-Type Single Family Residence
Property Description
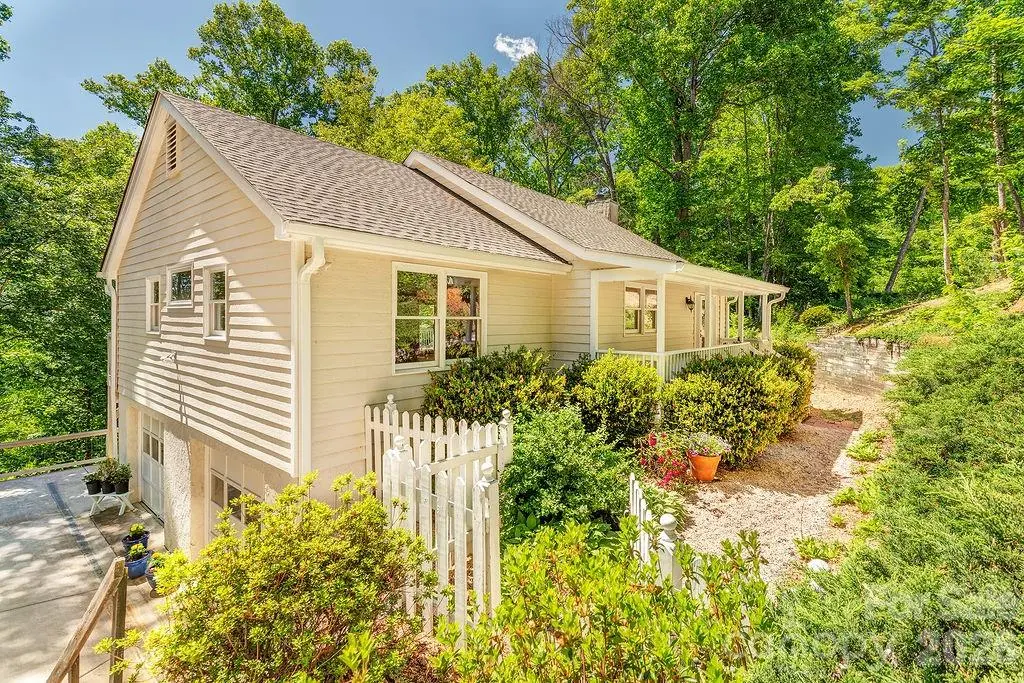
Looking for more home, more privacy, and more value without giving up easy access to Asheville? This is it. Recently reduced from $545,000 to $499,000, this meticulously maintained Fairview home offers an unusually compelling combination of space, setting, and convenience in a gated community just 15 minutes from downtown Asheville.
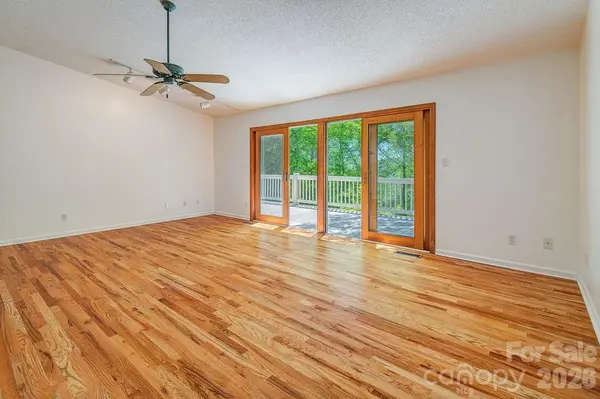
Designed for easy main-level living, the light-filled open floor plan features three bedrooms, two full baths, generous gathering spaces, and a beautifully rebuilt deck overlooking the natural surroundings and seasonal winter mountain views. The lower level adds even more versatility with a spacious family room and fireplace, full bath, two-car garage, and additional flex space—perfect for a home office, studio, fitness room, guests, or whatever you need it to be.
Freshly painted throughout and truly move-in ready, there's no renovation project waiting for you here. Outside your door, enjoy a quiet, welcoming community with walking paths, gathering spaces, and a neighborhood playground.
The bottom line: $499,000 gets you a move-in-ready mountain home with three bedrooms, multiple living spaces, a two-car garage, a gated setting, and Asheville just 15 minutes away. If you've been priced out of closer-in Asheville or simply want more for your money, this one deserves a look.
Location
State NC
County Buncombe
Zoning OU
Rooms
Basement Basement Garage Door, Daylight, Exterior Entry, Finished, Interior Entry, Partially Finished, Walk-Out Access
Primary Bedroom Level Main
Main Level Bedrooms 3
Main Level Primary Bedroom
Main Level Bedroom(s)
Main Level Bedroom(s)
Main Level Bathroom-Full
Main Level Bathroom-Full
Main Level Great Room
Main Level Laundry
Main Level Kitchen
Main Level Dining Area
Basement Level Flex Space
Basement Level Family Room
Basement Level Bathroom-Full
Basement Level Bonus Room
Interior
Interior Features Attic Other, Cable Prewire, Entrance Foyer, Open Floorplan, Split Bedroom, Storage
Heating Heat Pump
Cooling Central Air
Fireplaces Type Family Room
Fireplace true
Appliance Dishwasher, Electric Oven, Electric Range, Electric Water Heater, Exhaust Hood, Plumbed For Ice Maker, Washer/Dryer
Laundry Laundry Room, Main Level
Exterior
Garage Spaces 2.0
Fence Partial, Wood
Community Features Gated, Picnic Area, Playground, Recreation Area
Utilities Available Cable Available, Electricity Connected
View Mountain(s), Winter
Roof Type Architectural Shingle
Street Surface Concrete,Paved
Porch Covered, Deck, Front Porch
Garage true
Building
Lot Description Cul-De-Sac, Sloped, Wooded, Views
Dwelling Type Site Built
Foundation Basement
Sewer Septic Installed
Water City
Architectural Style Cottage
Level or Stories One
Structure Type Hardboard Siding,Wood
New Construction false
Schools
Elementary Schools Fairview
Middle Schools Cane Creek
High Schools Ac Reynolds
Others
HOA Name Ken Gerow
Senior Community false
Acceptable Financing Cash, Conventional, FHA, VA Loan
Listing Terms Cash, Conventional, FHA, VA Loan
Special Listing Condition None
Nearby Locations