



15926 Bubbling Branch LN Charlotte, NC 28273
3 Beds
3 Baths
2,006 SqFt
Open House
Sat Oct 03, 12:00pm - 2:00pm
UPDATED:
Key Details
Property Type Single Family Home
Sub Type Single Family Residence
Listing Status Active
Purchase Type For Sale
Square Footage 2,006 sqft
Price per Sqft $195
Subdivision Hamilton Green
MLS Listing ID 4399403
Style Traditional
Bedrooms 3
Full Baths 2
Half Baths 1
Construction Status Completed
HOA Fees $160/qua
HOA Y/N 1
Abv Grd Liv Area 2,006
Year Built 2001
Lot Size 8,015 Sqft
Acres 0.184
Property Sub-Type Single Family Residence
Property Description
NOTE: Home qualifies for a Unified Community's 100% financing, no-PMI, PATH Program available to qualified buyers.
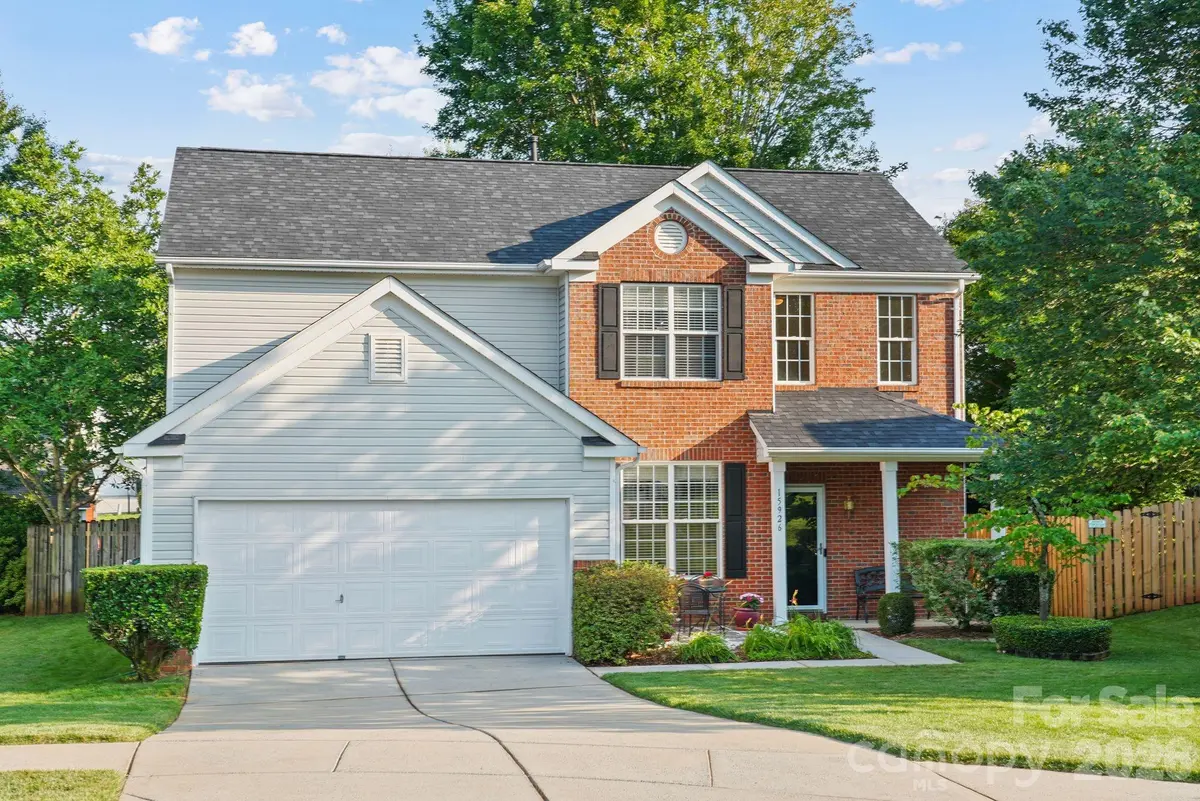
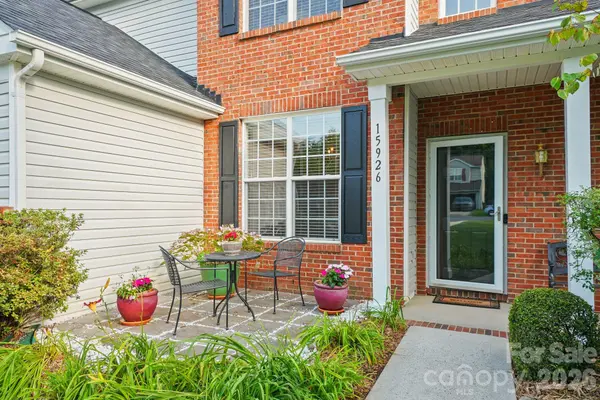
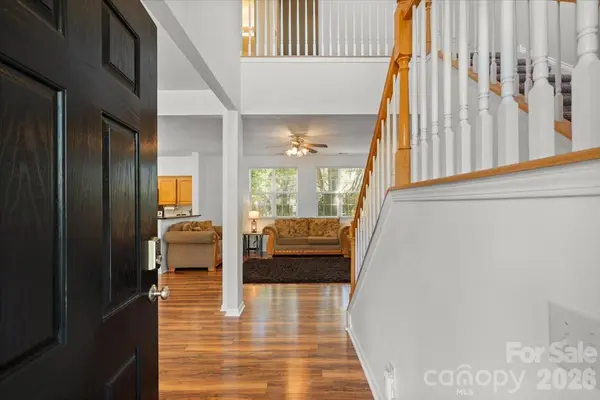
THREE BEDROOM + BONUS ROOM usable as a fourth bedroom — ideal as a home office, playroom, or potential 4th bedroom to suit your needs. NEW Stainless-Steel Range + Microwave Package. The main level features an open, functional layout perfect for everyday living and entertaining. Upstairs, the primary suite provides a private retreat, complemented by two additional bedrooms and a full bath. Step outside to a fully fenced backyard with mature landscaping — a private setting for relaxing, gardening, or outdoor gatherings. Recent updates include a new roof (2026) and AC installed in 2019, offering peace of mind for years to come. A 2-car garage adds convenient storage and parking. Built in 2001, this home combines comfort, flexibility, and a prime location. Schedule your showing today!
Location
State NC
County Mecklenburg
Zoning N1-A
Rooms
Primary Bedroom Level Upper
Main Level, 19' 5" X 13' 1" Kitchen
Main Level, 22' 2" X 24' 0" Living Room
Main Level, 10' 4" X 13' 5" Dining Area
Main Level, 6' 3" X 7' 5" Laundry
Main Level, 6' 5" X 2' 6" Bathroom-Half
Upper Level, 15' 1" X 14' 5" Primary Bedroom
Upper Level, 8' 0" X 10' 9" Bathroom-Full
Upper Level, 10' 11" X 10' 9" Bedroom(s)
Upper Level, 9' 11" X 12' 1" Bedroom(s)
Upper Level, 8' 5" X 4' 11" Bathroom-Full
Upper Level, 18' 7" X 12' 1" Bed/Bonus
Interior
Heating Forced Air
Cooling Central Air
Fireplaces Type Gas
Fireplace true
Appliance Dishwasher, Disposal, Electric Range
Laundry Laundry Room
Exterior
Garage Spaces 2.0
Fence Back Yard
Utilities Available Electricity Connected, Natural Gas, Wired Internet Available
Roof Type Architectural Shingle
Street Surface Concrete,Paved
Garage true
Building
Lot Description Cul-De-Sac
Dwelling Type Site Built
Foundation Slab
Sewer Public Sewer
Water Public
Architectural Style Traditional
Level or Stories Two
Structure Type Brick Partial,Vinyl
New Construction false
Construction Status Completed
Schools
Elementary Schools River Gate
Middle Schools Southwest
High Schools Palisades
Others
HOA Name Hamilton Green HOA
Senior Community false
Restrictions Architectural Review,Other - See Remarks
Acceptable Financing Cash, Conventional, FHA, USDA Loan, VA Loan
Listing Terms Cash, Conventional, FHA, USDA Loan, VA Loan
Special Listing Condition None
Nearby Locations