


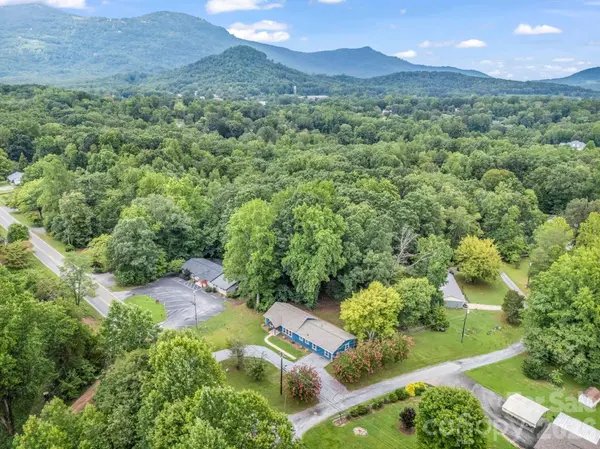
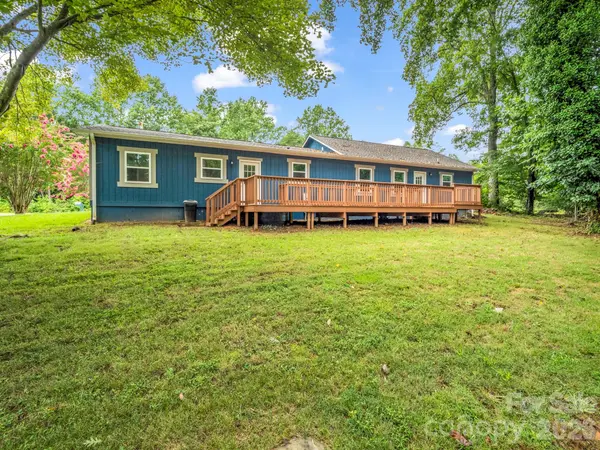

611 Peniel RD Columbus, NC 28722
4 Beds
2 Baths
1,908 SqFt
Open House
Sun Sep 13, 2:00pm - 4:00pm
UPDATED:
Key Details
Property Type Single Family Home
Sub Type Single Family Residence
Listing Status Active
Purchase Type For Sale
Square Footage 1,908 sqft
Price per Sqft $209
MLS Listing ID 4405519
Bedrooms 4
Full Baths 2
Abv Grd Liv Area 1,908
Year Built 1970
Lot Size 0.521 Acres
Acres 0.521
Property Sub-Type Single Family Residence
Property Description
Prime Opportunity Just Outside Columbus City Limits – COMPLETELY RENOVATED AND MOVE IN READY 4 BED/2 BATH! Mixed Use (MU) Zoning + City Utilities Available! Inside, you'll find a thoughtfully updated interior featuring all-new flooring, appliances, lighting, fresh paint, and a bright, open layout. The split-bedroom floor plan provides flexibility and privacy, while the spacious primary suite offers no adjoining walls, a walk-in closet, and a beautifully tiled walk-in shower. Turnkey, versatile, and perfectly positioned for future growth—schedule your private showing today! Enjoy winter mountain views with convenient access to Columbus, Tryon, Landrum, I-26, Asheville, Spartanburg, and the greater Upstate and Western North Carolina region.
Completely renovated and offers the perfect blend of residential comfort and commercial opportunity. Located just outside the Columbus city limits—without city taxes but with access to city utilities—this Mixed Use (MU) property is ideal for your next home or even a medical office, wellness practice, live/work space, rental investment, or your next business venture! Multiple living areas can easily serve as waiting rooms, consultation offices, collaborative workspaces, or additional living space. Whether you're launching a new business, expanding your investment portfolio, or searching for a stylish home with exceptional flexibility, this property delivers. It is Positioned beside an established medical office and just minutes from a thriving active adult community, the location if commercially occupied is perfectly suited for healthcare professionals, therapists, or investors seeking a highly visible, high-demand location.
Location
State NC
County Polk
Building/Complex Name None
Zoning MU
Rooms
Guest Accommodations Interior Connected,Main Level,Room w/ Private Bath,Separate Entrance,Other - See Remarks,None
Primary Bedroom Level Main
Main Level Bedrooms 4
Main Level Primary Bedroom
Main Level Bathroom-Full
Main Level Bathroom-Full
Main Level Bedroom(s)
Main Level Bedroom(s)
Main Level Bedroom(s)
Main Level Kitchen
Main Level Living Room
Main Level Den
Main Level Laundry
Main Level Dining Area
Interior
Interior Features Kitchen Island, Open Floorplan, Pantry, Split Bedroom, Walk-In Closet(s), Other - See Remarks
Heating Heat Pump, Natural Gas
Cooling Ceiling Fan(s), Central Air, Heat Pump
Fireplaces Type Gas, Gas Log, Living Room
Fireplace true
Appliance Dishwasher, Electric Range, Microwave, Refrigerator
Laundry Inside, Laundry Room, Main Level
Exterior
Utilities Available Cable Available, Electricity Connected, Fiber Optics, Natural Gas, Satellite Internet Available, Other - See Remarks
View Long Range, Mountain(s), Winter, Year Round
Roof Type Architectural Shingle
Street Surface Gravel,Paved
Porch Deck, Front Porch, Other - See Remarks
Garage false
Building
Lot Description Cleared, Corner Lot, Level, Open Lot, Wooded, Views, Other - See Remarks
Dwelling Type Site Built
Foundation Crawl Space, Slab, Other - See Remarks
Sewer Public Sewer
Water City
Level or Stories One
Structure Type Wood
New Construction false
Schools
Elementary Schools Tryon
Middle Schools Polk
High Schools Polk
Others
Senior Community false
Restrictions No Representation,No Restrictions,Short Term Rental Allowed,Other - See Remarks,N/A
Acceptable Financing Cash, Conventional, Exchange, FHA, Owner Financing, USDA Loan, VA Loan, Other - See Remarks
Horse Property None
Listing Terms Cash, Conventional, Exchange, FHA, Owner Financing, USDA Loan, VA Loan, Other - See Remarks
Special Listing Condition None
Nearby Locations