


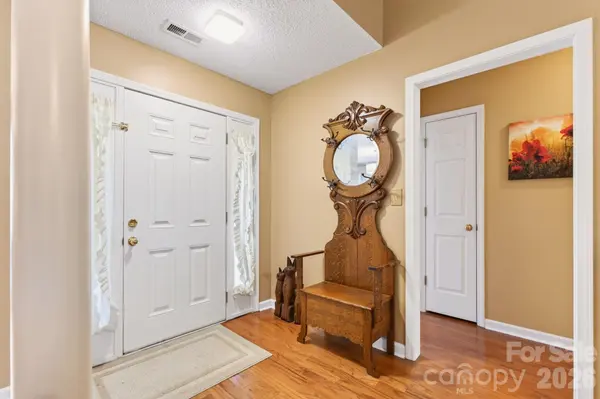



171 Running Briar RD Fletcher, NC 28732
3 Beds
2 Baths
1,899 SqFt
Open House
Sun Sep 13, 1:00pm - 4:00pm
UPDATED:
Key Details
Property Type Single Family Home
Sub Type Single Family Residence
Listing Status Active
Purchase Type For Sale
Square Footage 1,899 sqft
Price per Sqft $234
Subdivision Cottages At Livingston Farms
MLS Listing ID 4403856
Style Cottage,Traditional
Bedrooms 3
Full Baths 2
Construction Status Completed
HOA Fees $330/ann
HOA Y/N 1
Abv Grd Liv Area 1,899
Year Built 2003
Lot Size 7,840 Sqft
Acres 0.18
Property Sub-Type Single Family Residence
Property Description
Inside, the living room grabs you right away with a vaulted ceiling and cozy fireplace. You get a formal dining room plus an eat-in kitchen, so everyday meals and holiday dinners both have a home. The light-filled sunroom is the spot for morning coffee, and it opens to a patio made for grilling and evenings outside.
The primary suite is a true retreat with a large walk-in closet, soaking tub, and separate walk-in shower. Hardwood floors run through the main living areas, tile in the kitchen and baths, and carpet in the two secondary bedrooms. Over the 2 car garage, a Bonus room gives you flexible space for a media room, home office, or playroom. The partially fenced yard is ready for pets, play, or a garden.
The big-ticket items are already handled. HVAC and roof were replaced in 2018 and 2019, and the water heater is new as of 2023. The seller had the home inspected up front and completed the repairs in 2026: new garage door and header, new 200 amp breaker panel, outdoor GFI outlets replaced, outdoor faucet replaced, and deadbolt adjusted. Fewer surprises for you.
Mature gardens, standout curb appeal, and a move-in-ready home on a peaceful Fletcher street, all with a low $75/month HOA. Schedule your private showing today.
Location
State NC
County Henderson
Zoning R-3
Rooms
Guest Accommodations Main Level Garage
Primary Bedroom Level Main
Main Level Bedrooms 3
Main Level, 17' 0" X 13' 0" Primary Bedroom
Main Level, 12' 0" X 11' 0" Dining Room
Main Level, 17' 0" X 14' 0" Living Room
Main Level, 10' 0" X 10' 0" Kitchen
Main Level, 10' 0" X 6' 0" Breakfast
Main Level, 11' 0" X 10' 0" Sunroom
Main Level, 11' 0" X 10' 0" Bedroom(s)
Main Level, 11' 0" X 10' 0" Bedroom(s)
Main Level, 7' 0" X 5' 0" Bathroom-Full
Main Level, 5' 0" X 5' 0" Laundry
Main Level, 17' 0" X 10' 0" Bathroom-Full
Upper Level, 20' 0" X 11' 0" Family Room
Interior
Interior Features Cable Prewire, Garden Tub, Open Floorplan, Split Bedroom, Walk-In Closet(s)
Heating Central
Cooling Central Air
Flooring Tile, Wood
Fireplaces Type Living Room
Fireplace true
Appliance Dishwasher, Disposal, Dryer, Electric Range, Microwave, Refrigerator, Washer
Laundry Inside, Main Level
Exterior
Garage Spaces 2.0
Fence Partial
Community Features Dog Park, Picnic Area, Playground
Utilities Available Cable Available, Cable Connected, Electricity Connected, Natural Gas, Underground Power Lines, Underground Utilities, Wired Internet Available
Street Surface Concrete,Paved
Porch Front Porch, Patio
Garage true
Building
Lot Description Level
Dwelling Type Site Built
Foundation Slab
Sewer Public Sewer
Water City
Architectural Style Cottage, Traditional
Level or Stories 1 Story/F.R.O.G.
Structure Type Vinyl
New Construction false
Construction Status Completed
Schools
Elementary Schools Fletcher
Middle Schools Apple Valley
High Schools North Henderson
Others
HOA Name The Cove
Senior Community false
Restrictions Deed
Acceptable Financing Cash, Conventional, FHA, FHA 203(K), FMHA, Private, USDA Loan
Listing Terms Cash, Conventional, FHA, FHA 203(K), FMHA, Private, USDA Loan
Special Listing Condition None
Nearby Locations