



12 Crestfield AVE Asheville, NC 28804
3 Beds
3 Baths
1,394 SqFt
Open House
Sat Oct 10, 1:00pm - 3:00pm
UPDATED:
Key Details
Property Type Single Family Home
Sub Type Single Family Residence
Listing Status Active
Purchase Type For Sale
Square Footage 1,394 sqft
Price per Sqft $340
MLS Listing ID 4412835
Bedrooms 3
Full Baths 2
Half Baths 1
Construction Status Completed
Abv Grd Liv Area 1,394
Year Built 2026
Lot Size 7,405 Sqft
Acres 0.17
Property Sub-Type Single Family Residence
Property Description
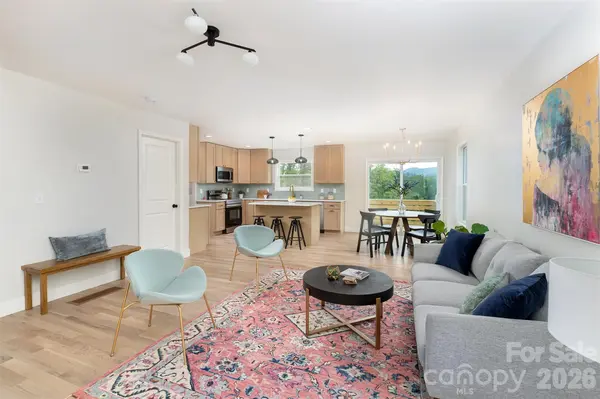
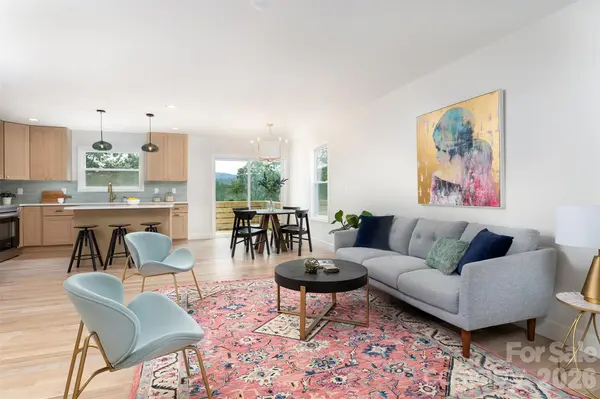
This beautifully crafted 1,394-square-foot home feels warm and inviting from the moment you walk in the front door. The open floor plan is flooded with natural light thanks to an abundance of windows. Carefully chosen finishes give character and elevated style unexpected in a new build.
The kitchen features light wood shaker cabinets, stainless steel appliances, and quartz countertops creating a space that feels both fresh and timeless. Wallpaper accents in two of the bathrooms add personality, and the large front porch and back deck offer relaxing outdoor spaces to enjoy a cup of morning coffee or a place to dine alfresco with friends.
The Primary Bedroom features a walk-in closet and an ensuite with double sinks. A dedicated laundry room adds another layer of organization and everyday convenience. With 3 bedrooms, two full bathrooms, and a convenient half bath, this home offers a comfortable layout with room for everyone.
Situated between downtown Asheville and downtown Weaverville, you'll have easy access to everything the area has to offer while enjoying the comfort and peace of mind of a brand new home.
Come see what makes this one special! Home is agent owned.
Location
State NC
County Buncombe
Zoning R-10
Rooms
Primary Bedroom Level Upper
Main Level Living Room
Main Level Bathroom-Half
Main Level Dining Area
Main Level Kitchen
Main Level Laundry
Upper Level Primary Bedroom
Main Level Bathroom-Full
Upper Level Bathroom-Full
Upper Level Bedroom(s)
Upper Level Bedroom(s)
Interior
Interior Features Attic Stairs Pulldown, Entrance Foyer, Kitchen Island, Open Floorplan, Storage, Walk-In Closet(s)
Heating Electric, Heat Pump
Cooling Ceiling Fan(s), Heat Pump
Fireplace false
Appliance Dishwasher, Electric Range, Electric Water Heater, Microwave, Refrigerator with Ice Maker
Laundry Electric Dryer Hookup, Laundry Room, Main Level, Washer Hookup
Exterior
Roof Type Architectural Shingle
Street Surface Asphalt,Paved
Garage false
Building
Dwelling Type Site Built
Foundation Crawl Space
Builder Name Asheville Small Homes
Sewer Public Sewer
Water City
Level or Stories Two
Structure Type Hardboard Siding
New Construction true
Construction Status Completed
Schools
Elementary Schools Woodfin/Eblen
Middle Schools Clyde A Erwin
High Schools Clyde A Erwin
Others
Senior Community false
Acceptable Financing Cash, Conventional, FHA, VA Loan
Listing Terms Cash, Conventional, FHA, VA Loan
Special Listing Condition None
Nearby Locations