
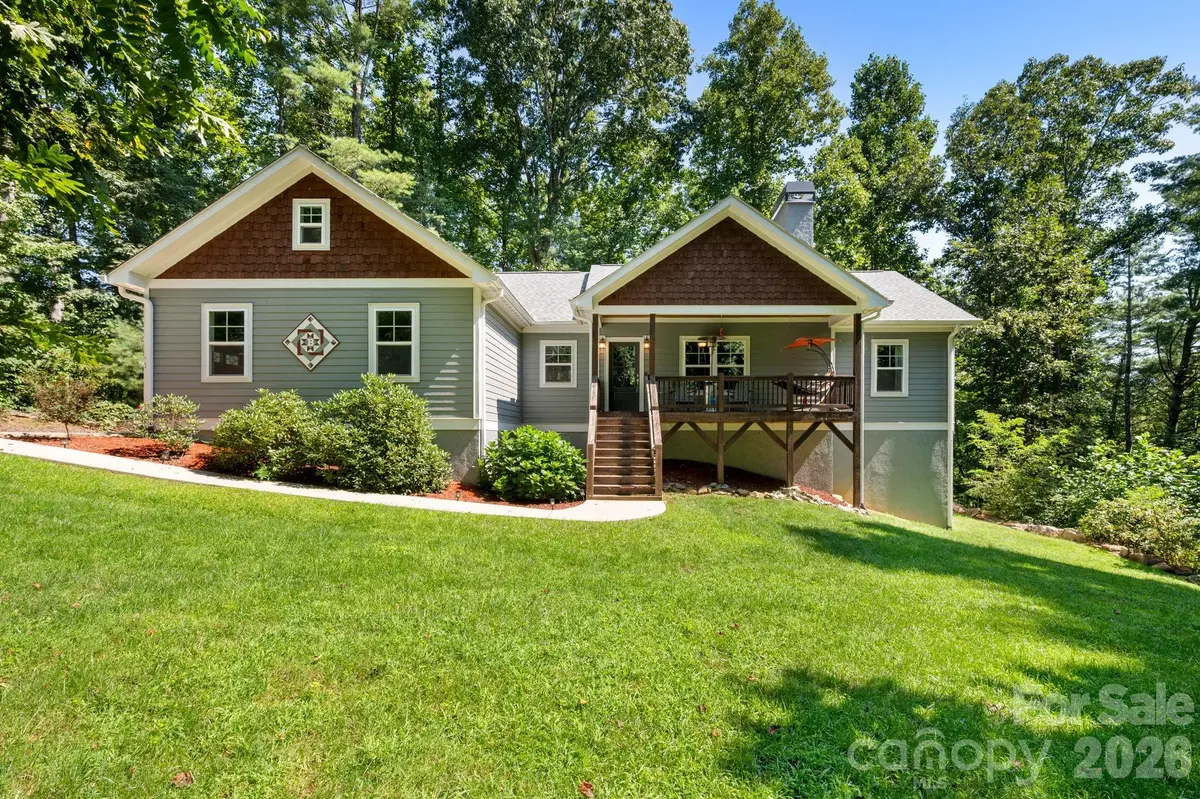



72 Summer Shade CT Hendersonville, NC 28792
4 Beds
3 Baths
3,352 SqFt
Open House
Sun Oct 11, 2:00pm - 4:00pm
UPDATED:
Key Details
Property Type Single Family Home
Sub Type Single Family Residence
Listing Status Active
Purchase Type For Sale
Square Footage 3,352 sqft
Price per Sqft $230
Subdivision Old Orchard
MLS Listing ID 4413239
Style Traditional
Bedrooms 4
Full Baths 3
Construction Status Completed
HOA Fees $505/qua
HOA Y/N 1
Abv Grd Liv Area 1,776
Year Built 2019
Lot Size 1.950 Acres
Acres 1.95
Property Sub-Type Single Family Residence
Property Description
Escape to the tranquility of Old Orchard, a desirable gated mountain community surrounded by nature and seasonal mountain views. Set on approximately 1.95 acres, this spacious 4-bedroom, 3-bath home offers over 3,300 sq. ft. of flexible living space.
The main level features three bedrooms, two full baths, a welcoming living room with a wood-burning fireplace, and a covered deck overlooking the peaceful wooded setting.
The finished walk-out lower level adds a fourth bedroom and full bath, along with plenty of space for a family room, home office, recreation area, guest suite, or multigenerational living.
An attached 2-car garage provides convenient parking and storage.
Residents of Old Orchard enjoy a clubhouse, pool, and hot tub, while the home's location between Hendersonville and Lake Lure puts shopping, dining, recreation, and mountain attractions approximately 20 minutes away.
Private. Spacious. Peaceful. Your mountain retreat is waiting.
Location
State NC
County Henderson
Zoning R2R
Rooms
Basement Exterior Entry
Primary Bedroom Level Main
Main Level Bedrooms 3
Main Level, 18' 3" X 15' 0" Primary Bedroom
Main Level, 21' 3" X 16' 2" Living Room
Main Level, 7' 11" X 9' 0" Laundry
Main Level, 12' 2" X 10' 3" Kitchen
Main Level, 8' 0" X 7' 4" Bathroom-Full
Main Level, 12' 1" X 10' 7" Bedroom(s)
Main Level, 12' 1" X 10' 8" Bedroom(s)
Main Level, 12' 5" X 9' 8" Bathroom-Full
Basement Level, 21' 3" X 26' 0" Recreation Room
Basement Level, 13' 0" X 15' 0" Bonus Room
Basement Level, 12' 1" X 13' 8" Bedroom(s)
Basement Level, 12' 1" X 9' 4" Bedroom(s)
Basement Level, 8' 4" X 8' 0" Bathroom-Full
Interior
Heating Heat Pump
Cooling Electric
Fireplaces Type Wood Burning
Fireplace true
Appliance Dishwasher, Microwave, Oven, Washer/Dryer
Laundry Laundry Room, Main Level
Exterior
Garage Spaces 2.0
Community Features Clubhouse, Outdoor Pool
Waterfront Description None
Roof Type Architectural Shingle
Street Surface Concrete
Porch Deck, Front Porch
Garage true
Building
Lot Description Level, Wooded
Dwelling Type Site Built
Foundation Basement
Sewer Private Sewer
Water Well
Architectural Style Traditional
Level or Stories Two
Structure Type Hardboard Siding
New Construction false
Construction Status Completed
Schools
Elementary Schools Edneyville
Middle Schools Apple Valley
High Schools Unspecified
Others
HOA Name IPM
Senior Community false
Acceptable Financing Cash, Conventional
Listing Terms Cash, Conventional
Special Listing Condition None
Virtual Tour https://www.zillow.com/view-imx/0e8114fb-6167-4037-8823-0b79cd5cdd32?setAttribution=mls&wl=true&initialViewType=pano&utm_source=dashboard
Nearby Locations