
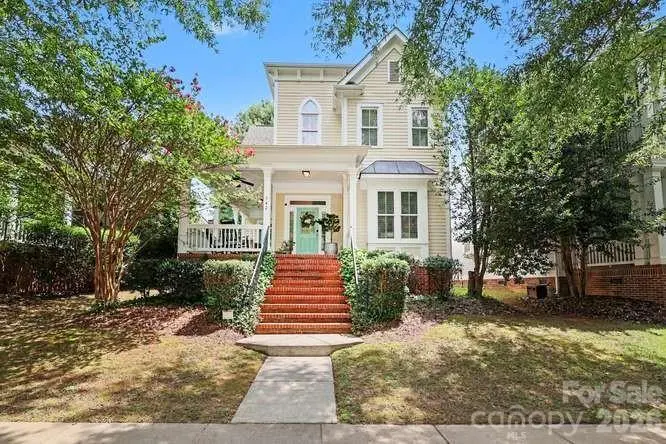
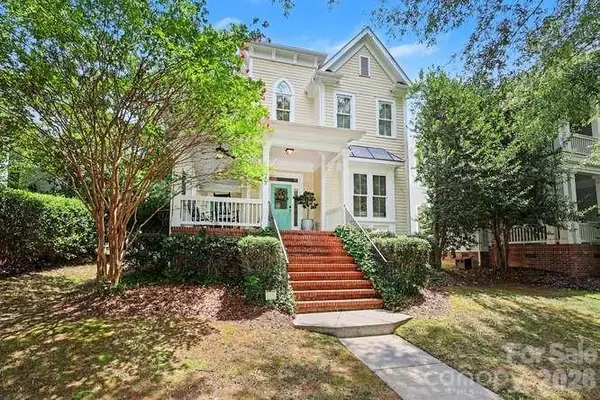



742 Revival ROW Fort Mill, SC 29708
3 Beds
3 Baths
2,121 SqFt
Open House
Sat Oct 03, 12:00pm - 2:00pm
UPDATED:
Key Details
Property Type Single Family Home
Sub Type Single Family Residence
Listing Status Active
Purchase Type For Sale
Square Footage 2,121 sqft
Price per Sqft $301
Subdivision Baxter Village
MLS Listing ID 4414341
Style Traditional
Bedrooms 3
Full Baths 2
Half Baths 1
HOA Fees $650/Semi-Annually
HOA Y/N 1
Abv Grd Liv Area 2,121
Year Built 2009
Lot Size 5,662 Sqft
Acres 0.13
Property Sub-Type Single Family Residence
Property Description
Upon entering the home you'll notice the beautiful hardwood floors, 10 foot ceilings, and open living area combining the kitchen, dining area, and den featuring a gas log fireplace as well as a living room that could serve as an additional seating area or home office.
Upstairs the spacious primary suite features a walk-in closet and bath with garden tub, shower, and private water closet.
Step outside to your own fenced, private backyard retreat with patio, gas grill hook-up, and the perfect spot for your flower, herb or vegetable garden. Across the yard is your spacious 3 car garage, perfect for storing your vehicles, other items or even adding a home gym.
Community features include a clubhouse, swimming pools, playgrounds, miles of scenic trails, pocket parks, and tennis courts with several shops and restaurants nearby. Served by award winning schools and conveniently located near I-77, this incredible home in this highly sought-after Fort Mill location is truly special and deserves your attention!
Location
State SC
County York
Zoning TND
Rooms
Primary Bedroom Level Upper
Main Level Kitchen
Main Level Bathroom-Half
Main Level Den
Main Level Dining Area
Main Level Living Room
Upper Level Primary Bedroom
Upper Level Bathroom-Full
Upper Level Bedroom(s)
Interior
Interior Features Attic Stairs Pulldown, Cable Prewire, Garden Tub, Walk-In Closet(s)
Heating Forced Air, Natural Gas, Zoned
Cooling Ceiling Fan(s), Central Air, Zoned
Flooring Carpet, Tile, Wood
Fireplaces Type Den, Gas
Fireplace true
Appliance Dishwasher, Disposal, Dryer, Electric Cooktop, Microwave, Oven, Refrigerator, Washer, Washer/Dryer
Laundry In Hall, Main Level
Exterior
Exterior Feature In-Ground Irrigation
Garage Spaces 3.0
Fence Back Yard
Utilities Available Cable Available, Electricity Connected, Natural Gas
Roof Type Architectural Shingle
Street Surface Concrete,Paved
Garage true
Building
Dwelling Type Site Built
Foundation Crawl Space
Sewer County Sewer
Water County Water
Architectural Style Traditional
Level or Stories Two
Structure Type Hardboard Siding
New Construction false
Schools
Elementary Schools Orchard Park
Middle Schools Pleasant Knoll
High Schools Fort Mill
Others
HOA Name Kuester Management
Senior Community false
Restrictions Architectural Review,Rental – See Restrictions Description
Acceptable Financing Cash, Conventional
Listing Terms Cash, Conventional
Special Listing Condition Subject to Lease
Virtual Tour https://catch-light-studio.seehouseat.com/r/obCFqe0Tc5
Nearby Locations