




30 Johnny Roberts RD Alexander, NC 28701
3 Beds
2 Baths
1,563 SqFt
UPDATED:
Key Details
Property Type Single Family Home
Sub Type Single Family Residence
Listing Status Active Under Contract
Purchase Type For Sale
Square Footage 1,563 sqft
Price per Sqft $370
MLS Listing ID 4405551
Style Traditional
Bedrooms 3
Full Baths 2
Construction Status Completed
Abv Grd Liv Area 1,563
Year Built 2026
Lot Size 1.870 Acres
Acres 1.87
Lot Dimensions Per survey
Property Sub-Type Single Family Residence
Property Description
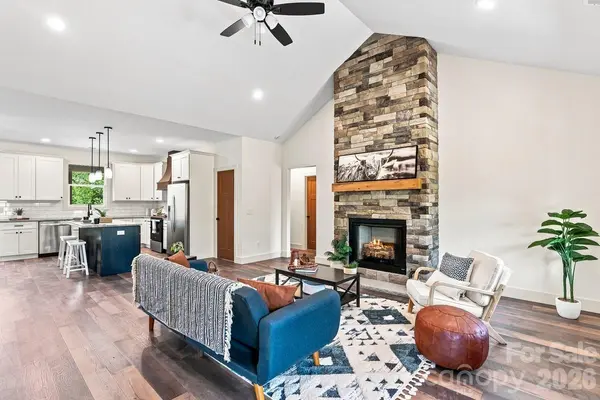
Set on 1.87 private acres in desirable Alexander, North Carolina, this brand-new construction home offers over 1,500 square feet of thoughtfully designed, heated main-level living space. Built with durable LP Smart Siding and featuring dual upper and lower paved driveways, the home immediately impresses with its balance of modern curb appeal, practical accessibility, and low-maintenance construction.
Stepping inside, dramatic vaulted ceilings frame an airy, open floor plan anchored by a magnificent floor-to-ceiling rock gas log fireplace in the main living area. Designed for effortless entertaining and daily comfort, the chef's kitchen features rich granite countertops, a deep farmhouse sink, sleek subway tile backsplash, a generous walk-in pantry, and a large center island with a breakfast bar.
The main level utilizes a smart split-bedroom layout to ensure complete privacy for the primary retreat. The primary en-suite bath serves as a personal spa with its custom walk-in shower & dual vanities. The primary also features an expansive walk-in closet. Two secondary bedrooms, a secondary full bath, and a dedicated, spacious laundry room complete the main floor.
Outdoor living is a highlight of the home, featuring a full-length covered back deck constructed with premium composite decking. Just below, a concrete patio comes pre-wired for a hot tub, offering an ideal space for outdoor relaxation.
Adding tremendous long-term value, the massive unfinished basement offers endless potential for expansion into additional heated living space, a workshop, or a home theater. This lower level is equipped with a dedicated garage door entry along with two separate personnel doors, making access easy whether utilizing the space for parking, storage, or future finished equity.
See the property video here: https://youtu.be/c4BS496LIA4 and you can take a virtual tour at this link: https://my.matterport.com/show/?m=MmdXhHdgAve
Location
State NC
County Buncombe
Zoning OU
Rooms
Basement Basement Garage Door, Basement Shop, Bath/Stubbed, Daylight, Full, Interior Entry, Walk-Out Access
Primary Bedroom Level Main
Main Level Bedrooms 3
Main Level Primary Bedroom
Main Level Bathroom-Full
Main Level Bedroom(s)
Main Level Bedroom(s)
Main Level Bathroom-Full
Main Level Laundry
Main Level Living Room
Main Level Dining Area
Main Level Kitchen
Basement Level Basement
Interior
Interior Features Attic Other, Breakfast Bar, Kitchen Island, Open Floorplan, Split Bedroom, Walk-In Closet(s)
Heating Heat Pump
Cooling Ceiling Fan(s), Heat Pump
Flooring Tile, Vinyl
Fireplaces Type Gas, Gas Log, Living Room
Fireplace true
Appliance Dishwasher, Electric Oven, Electric Range, Electric Water Heater, Exhaust Fan, Exhaust Hood, Refrigerator
Laundry Electric Dryer Hookup, Laundry Room, Main Level, Washer Hookup
Exterior
Garage Spaces 1.0
Utilities Available Electricity Connected
Street Surface Asphalt,Paved
Porch Covered, Deck, Front Porch, Patio
Garage true
Building
Lot Description Cleared
Dwelling Type Site Built
Foundation Basement
Builder Name Lusk
Sewer Septic Installed
Water Well
Architectural Style Traditional
Level or Stories One
Structure Type Other - See Remarks
New Construction true
Construction Status Completed
Schools
Elementary Schools North Buncombe/N. Windy Ridge
Middle Schools North Buncombe
High Schools North Buncombe
Others
Senior Community false
Acceptable Financing Cash, Conventional, USDA Loan, VA Loan
Listing Terms Cash, Conventional, USDA Loan, VA Loan
Special Listing Condition None
Virtual Tour https://my.matterport.com/show/?m=MmdXhHdgAve
Nearby Locations