



12028 Stratfield Place CIR Pineville, NC 28134
3 Beds
3 Baths
1,589 SqFt
Open House
Sun Oct 04, 1:00pm - 3:00pm
UPDATED:
Key Details
Property Type Townhouse
Sub Type Townhouse
Listing Status Active
Purchase Type For Sale
Square Footage 1,589 sqft
Price per Sqft $220
Subdivision Carolina Crossing
MLS Listing ID 4415703
Style Traditional
Bedrooms 3
Full Baths 2
Half Baths 1
HOA Fees $280/mo
HOA Y/N 1
Abv Grd Liv Area 1,589
Year Built 2006
Lot Size 1,306 Sqft
Acres 0.03
Lot Dimensions 22x67x22x67
Property Sub-Type Townhouse
Property Description
Thoughtfully updated and freshly painted, this stunning, carpet-free townhome combines effortless everyday comfort with high-end, modern efficiency. The bright, flowing floor plan is built for seamless relaxing and entertaining.
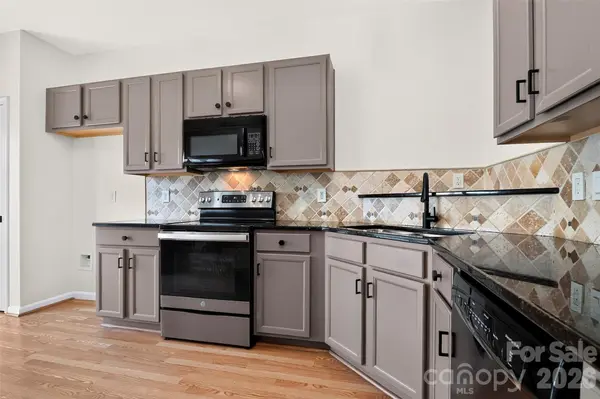
The Chef-Inspired Kitchen features granite countertops, a practical breakfast bar, ample cabinetry, and a spacious pantry.
Upgraded LED lighting, contemporary plumbing fixtures, and backlit LED mirrors add a fresh, high-tech flair throughout.
Upgraded tankless water heater for unlimited hot water on demand.
HVAC system is still under manufacturer warranty and enhanced with an integrated Air Scrubber system for clean, filtered indoor air.
Brand-new roof installed in 2022.
Fully finished garage complete with custom storage cabinets, epoxy flooring, and freshly painted walls.
Relax on your private back porch, featuring peaceful views and direct access to a spacious green lawn.
Water and lawn maintenance are included in the monthly HOA dues.
Enjoy the community pool and sidewalks, plus direct access to the Little Sugar Creek Greenway and Pineville Lake Park—ideal for biking, running, and outdoor recreation. Minutes from Carolina Place Mall, top medical facilities, premier dining, and grocery shopping, with quick access to I-485 for an effortless Charlotte commute.
This exceptional, move-in-ready home offers the perfect blend of modern upgrades, prime location, and low-maintenance living. Schedule your private showing today!
Location
State NC
County Mecklenburg
Zoning R-MF
Rooms
Primary Bedroom Level Upper
Upper Level Primary Bedroom
Upper Level Bedroom(s)
Upper Level Bedroom(s)
Upper Level Bathroom-Full
Upper Level Bathroom-Full
Main Level Bathroom-Half
Main Level Kitchen
Main Level Dining Area
Main Level Great Room
Interior
Heating Central, Forced Air, Natural Gas
Cooling Central Air, Electric
Flooring Laminate, Hardwood, Vinyl
Fireplaces Type Gas Log, Great Room
Fireplace true
Appliance Dishwasher, Disposal, Electric Oven, Electric Range, Gas Water Heater, Microwave, Plumbed For Ice Maker, Tankless Water Heater
Laundry Laundry Room
Exterior
Exterior Feature Lawn Maintenance
Garage Spaces 1.0
Community Features Outdoor Pool, Sidewalks, Street Lights
Utilities Available Cable Available, Electricity Connected, Natural Gas
Roof Type Architectural Shingle
Street Surface Concrete,Paved
Porch Covered, Front Porch, Patio
Garage true
Building
Dwelling Type Site Built
Foundation Slab
Sewer Public Sewer
Water City
Architectural Style Traditional
Level or Stories Two
Structure Type Brick Partial,Vinyl
New Construction false
Schools
Elementary Schools Pineville
Middle Schools Quail Hollow
High Schools Ballantyne Ridge
Others
HOA Name CAMS
Senior Community false
Acceptable Financing Cash, Conventional, FHA, VA Loan
Listing Terms Cash, Conventional, FHA, VA Loan
Special Listing Condition None
Nearby Locations