


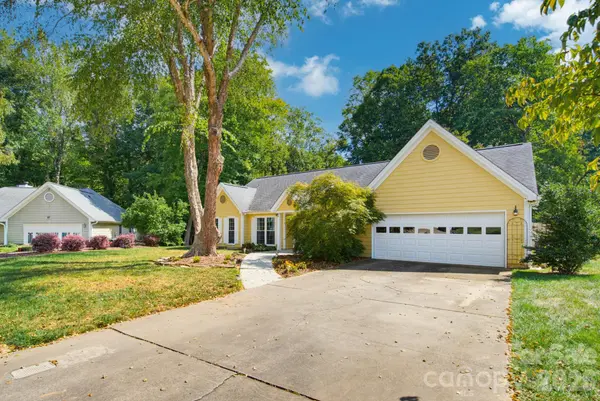

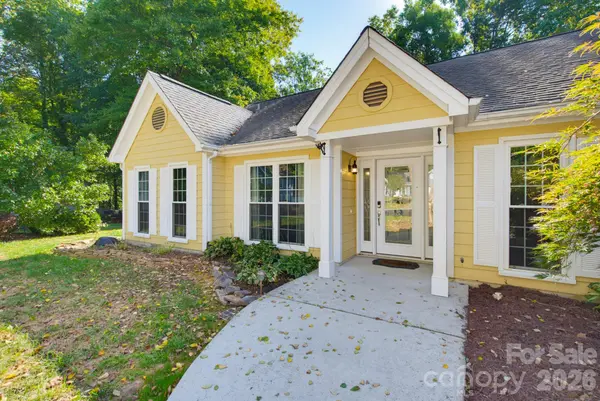

6609 Paul Schadt LN Mint Hill, NC 28227
3 Beds
2 Baths
2,041 SqFt
UPDATED:
Key Details
Property Type Single Family Home
Sub Type Single Family Residence
Listing Status Coming Soon
Purchase Type For Sale
Square Footage 2,041 sqft
Price per Sqft $208
Subdivision Danbrooke Park
MLS Listing ID 4428420
Bedrooms 3
Full Baths 2
Abv Grd Liv Area 2,041
Year Built 1990
Lot Size 0.430 Acres
Acres 0.43
Property Sub-Type Single Family Residence
Property Description
Out back is where this home shines. A heated 15x30 pool is surrounded by decking, the hot tub is in working order with lights, and a lighted gazebo with a gas fire table at its center makes evenings outside easy. Stone garden paths, mature hardwoods, a tree swing, and two storage sheds round out a yard made for relaxing and entertaining.
Inside, the main level lives easy. A bright foyer opens to a private office and a formal dining room. The kitchen offers granite counters, warm wood cabinetry, a gas range, stainless appliances, a large pantry, and a peninsula that looks into the family room. The family room features a vaulted ceiling and a stacked stone fireplace, and the breakfast area opens through sliding doors to a sunroom with skylights and walls of windows overlooking the trees and pool.
The primary suite has a tray ceiling, a walk-in closet, and a bath with dual vanities, a garden tub, a glass shower, and a heated towel rack. Two more bedrooms share a full hall bath, and a laundry room with cabinets and a double garage add everyday convenience. Wood-look floors run throughout.
Mint Hill pairs small-town character with easy city access, about 20 to 25 minutes from uptown Charlotte with quick I-485 access. Mecklenburg County's first town, it is known for mature trees, larger lots, Mint Hill Veterans Memorial Park, the annual Mint Hill Madness fall festival, and the Carl J. McEwen Historic Village, with shopping and dining along Matthews-Mint Hill Road and in nearby Matthews. Schedule your private tour today.
Location
State NC
County Mecklenburg
Zoning R
Rooms
Primary Bedroom Level Main
Main Level Bedrooms 3
Interior
Heating Forced Air, Natural Gas
Cooling Ceiling Fan(s), Central Air
Fireplaces Type Great Room
Fireplace true
Appliance Dishwasher, Disposal, Gas Oven, Gas Water Heater, Microwave
Laundry Laundry Room, Main Level
Exterior
Garage Spaces 2.0
Street Surface Concrete,Paved
Garage true
Building
Dwelling Type Site Built
Foundation Slab
Sewer Public Sewer
Water City
Level or Stories One
Structure Type Hardboard Siding
New Construction false
Schools
Elementary Schools Lebanon
Middle Schools Northeast
High Schools Independence
Others
Senior Community false
Special Listing Condition None
Nearby Locations