


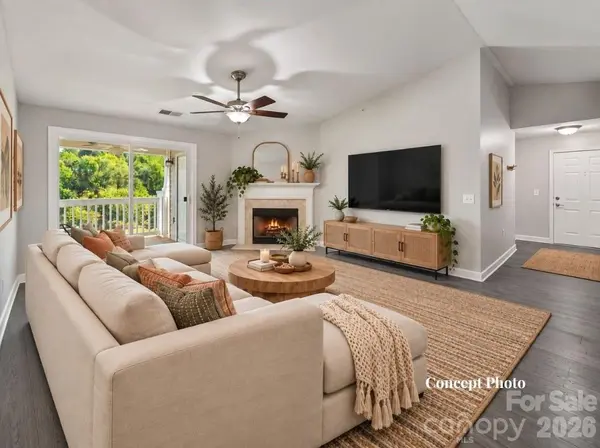



9031 Mcdowell Creek CT Cornelius, NC 28031
2 Beds
2 Baths
1,238 SqFt
Open House
Sun Oct 04, 1:00pm - 3:00pm
UPDATED:
Key Details
Property Type Condo
Sub Type Condominium
Listing Status Coming Soon
Purchase Type For Sale
Square Footage 1,238 sqft
Price per Sqft $205
Subdivision Alexander Chase
MLS Listing ID 4428404
Style Transitional
Bedrooms 2
Full Baths 2
HOA Fees $213/mo
HOA Y/N 1
Abv Grd Liv Area 1,238
Year Built 2007
Property Sub-Type Condominium
Property Description
The well-appointed Kitchen offers rich wood cabinetry, granite countertops, stainless steel appliances, generous storage and workspace, and a convenient breakfast bar overlooking the main living areas. A dedicated Laundry Room provides full-size washer and dryer space along with overhead cabinetry for additional storage. The Primary Suite offers a relaxing retreat with plush carpeting, ceiling fan, abundant natural light, and a spacious walk-in closet outfitted with a custom organization system featuring built-in shelving and multiple hanging areas. The Primary Bath includes a generous vanity, large mirror, and tiled walk-in shower with sliding glass doors. A spacious secondary bedroom provides ample closet space and natural light, while an additional Full Bath features a large vanity and tub/shower combination. The versatile Flex Room with French-door entry offers additional space for a home office, guest room, hobby area, or quiet retreat.
Step outside to the covered balcony featuring a ceiling fan and elevated community views—an inviting setting for morning coffee or relaxing outdoors. Alexander Chase offers an impressive collection of neighborhood amenities, including a community swimming pool, clubhouse, fitness center, landscaped park and gathering spaces, plus convenient access to the McDowell Creek Greenway for walking, jogging, and outdoor recreation. The location also provides easy access to Birkdale Village, Alexander Farms, Lake Norman, I-77, shopping, dining, breweries, entertainment, and everyday conveniences. With its spacious layout, flexible living areas, outdoor space, community amenities, and convenient Cornelius location, this condo offers an exceptional opportunity to enjoy the Lake Norman lifestyle.
Location
State NC
County Mecklenburg
Zoning NMX
Rooms
Primary Bedroom Level Main
Main Level Bedrooms 2
Main Level Kitchen
Main Level Dining Area
Main Level Living Room
Main Level Primary Bedroom
Main Level Bedroom(s)
Main Level Office
Main Level Laundry
Main Level Bathroom-Full
Interior
Interior Features Breakfast Bar, Cable Prewire, Open Floorplan, Walk-In Closet(s)
Heating Heat Pump
Cooling Ceiling Fan(s), Central Air
Fireplaces Type Living Room, Wood Burning
Fireplace true
Appliance Dishwasher, Dryer, Exhaust Fan, Microwave, Oven, Refrigerator with Ice Maker, Washer, Washer/Dryer
Laundry Laundry Room
Exterior
Community Features Clubhouse, Fitness Center, Gated, Outdoor Pool, Pond, Sidewalks, Other
Utilities Available Electricity Connected
Street Surface Paved
Porch Balcony, Covered
Garage false
Building
Lot Description Wooded
Dwelling Type Site Built
Foundation Slab
Sewer Public Sewer
Water City
Architectural Style Transitional
Level or Stories One
Structure Type Vinyl
New Construction false
Schools
Elementary Schools J.V. Washam
Middle Schools Bailey
High Schools William Amos Hough
Others
HOA Name Main Street Management
Senior Community false
Acceptable Financing Cash, Conventional, VA Loan
Listing Terms Cash, Conventional, VA Loan
Special Listing Condition None
Nearby Locations