




383 Lee AVE Lexington, NC 27295
3 Beds
3 Baths
1,587 SqFt
UPDATED:
Key Details
Property Type Single Family Home
Sub Type Single Family Residence
Listing Status Coming Soon
Purchase Type For Sale
Square Footage 1,587 sqft
Price per Sqft $236
MLS Listing ID 4429489
Bedrooms 3
Full Baths 2
Half Baths 1
Abv Grd Liv Area 1,206
Year Built 2018
Lot Size 3.168 Acres
Acres 3.168
Property Sub-Type Single Family Residence
Property Description
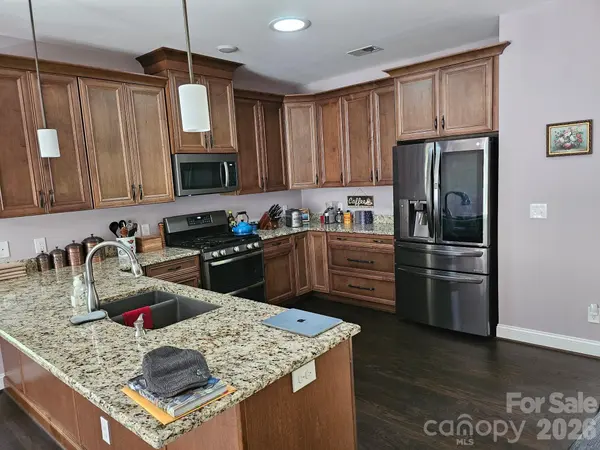
Inside, you'll find 1,587 heated square feet of thoughtfully designed living space featuring gorgeous wood floors, beautiful tile in the bathrooms and laundry room, and an inviting open feel. The kitchen is sure to impress with granite countertops, high-end appliances, and slow-close cabinetry and drawers, creating a space that is both stylish and functional. The washer and dryer are also included, making this home truly move-in ready.
Relax and unwind in the living area beneath a large flat-screen TV mounted above the fireplace, which will remain with the home. A tankless water heater provides efficient, on-demand hot water, while the architectural roof and leaf-guard gutters offer added peace of mind and low-maintenance convenience.
Outside, the 3.17-acre property provides plenty of room to enjoy nature, create your own outdoor oasis, or simply appreciate the rare privacy and tranquility that this setting provides. The two-car side-load garage adds convenience and curb appeal while providing ample space for vehicles, storage, or hobbies. Mechanical room provides tons of storage.
If you've been searching for a well-appointed custom home with acreage, privacy, quality finishes, and no HOA, this one deserves a closer look. 383 Lee Ave. offers the space and serenity you've been waiting for—while still being conveniently located in Lexington. Come see why this special property feels like home!
Location
State NC
County Davidson
Zoning RS
Rooms
Basement Basement Garage Door, Partially Finished, Storage Space
Primary Bedroom Level Main
Main Level Bedrooms 2
Main Level Primary Bedroom
Main Level Bedroom(s)
Main Level Bathroom-Full
Main Level Kitchen
Main Level Living Room
Lower Level Bedroom(s)
Lower Level Bathroom-Half
Main Level Bathroom-Full
Interior
Interior Features Cable Prewire, Open Floorplan, Storage
Heating Heat Pump
Cooling Heat Pump
Flooring Tile, Wood
Fireplaces Type Living Room, Wood Burning
Fireplace true
Appliance Dishwasher, Double Oven, Exhaust Fan, Exhaust Hood, Gas Range, Microwave, Refrigerator with Ice Maker, Tankless Water Heater, Washer/Dryer
Laundry Laundry Room, Main Level
Exterior
Garage Spaces 2.0
Utilities Available Electricity Connected, Propane
Roof Type Architectural Shingle
Street Surface Concrete,Paved
Porch Deck
Garage true
Building
Lot Description Wooded
Dwelling Type Site Built
Foundation Basement
Sewer Septic Installed
Water City
Level or Stories Split Entry (Bi-Level)
Structure Type Brick Partial,Vinyl
New Construction false
Schools
Elementary Schools Unspecified
Middle Schools Unspecified
High Schools Unspecified
Others
Senior Community false
Acceptable Financing Cash, Conventional, FHA, USDA Loan, VA Loan
Listing Terms Cash, Conventional, FHA, USDA Loan, VA Loan
Special Listing Condition None
Nearby Locations