


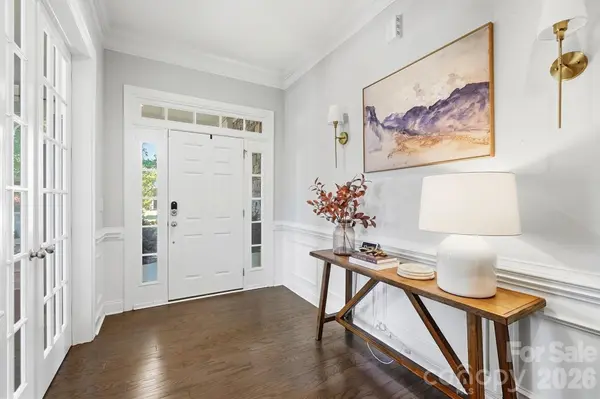

10079 Fox Trotter LN Midland, NC 28107
5 Beds
3 Baths
3,183 SqFt
Open House
Sat Oct 03, 2:00pm - 4:00pm
UPDATED:
Key Details
Property Type Single Family Home
Sub Type Single Family Residence
Listing Status Active
Purchase Type For Sale
Square Footage 3,183 sqft
Price per Sqft $193
Subdivision Cedarvale Farms
MLS Listing ID 4429949
Bedrooms 5
Full Baths 3
Construction Status Completed
HOA Fees $667/ann
HOA Y/N 1
Abv Grd Liv Area 3,183
Year Built 2018
Lot Size 0.259 Acres
Acres 0.259
Property Sub-Type Single Family Residence
Property Description
At the heart of the home is an open chef's kitchen and large dining area with upgraded cabinetry, a custom pantry, and a seamless transition to the formal dining room via a butler's pantry. The large living room has a beautiful fireplace and overlooks the screened in porch. A main-floor bedroom with an adjacent full bath offers ideal main-level guest or office options. Upstairs, retreat to the spacious primary suite complete with a tray ceiling, expansive walk-in closet, and luxurious en-suite.
Step outside to your private oasis—a custom 10ft ceiling screened-in porch with tile flooring, speaker sytem, extended patio, and a fully irrigated, fenced backyard with lush landscaping. Complete with a tankless water heater, freshly painted exterior, 2-car garage, and you'll enjoy the active social committee as well as community pool access (May through September)! Enjoy a quick commute to I-485 and Uptown Charlotte, close proximity to the new Publix and Novant Mint Hill Hospital, and easy access to shopping and dining in nearby Harrisburg, Concord, Mint Hill, and Locust.
Location
State NC
County Cabarrus
Zoning RES
Rooms
Primary Bedroom Level Upper
Main Level Bedrooms 1
Interior
Interior Features Attic Stairs Pulldown, Breakfast Bar, Drop Zone, Entrance Foyer, Garden Tub, Kitchen Island, Open Floorplan, Pantry, Storage, Walk-In Closet(s), Walk-In Pantry
Heating Forced Air, Heat Pump
Cooling Ceiling Fan(s), Central Air, Heat Pump
Flooring Carpet, Hardwood, Tile
Fireplaces Type Gas Log, Living Room
Fireplace true
Appliance Dishwasher, Disposal, Electric Oven, Exhaust Fan, Exhaust Hood, Gas Cooktop, Microwave, Oven, Tankless Water Heater, Wall Oven
Laundry Electric Dryer Hookup, Upper Level, Washer Hookup
Exterior
Exterior Feature In-Ground Irrigation
Garage Spaces 2.0
Fence Back Yard
Community Features Outdoor Pool, Picnic Area, Playground, Pond, Sidewalks, Street Lights
Utilities Available Natural Gas
Street Surface Concrete,Paved
Porch Covered, Enclosed, Front Porch, Patio, Porch, Rear Porch, Screened
Garage true
Building
Lot Description Corner Lot
Dwelling Type Site Built
Foundation Slab
Builder Name Bonterra
Sewer Public Sewer
Water City
Level or Stories Two
Structure Type Hardboard Siding
New Construction false
Construction Status Completed
Schools
Elementary Schools Bethel
Middle Schools Hickory Ridge
High Schools Hickory Ridge
Others
HOA Name Kuester Management Group
Senior Community false
Restrictions Architectural Review
Acceptable Financing Cash, Conventional, FHA, VA Loan
Listing Terms Cash, Conventional, FHA, VA Loan
Special Listing Condition None
Nearby Locations