
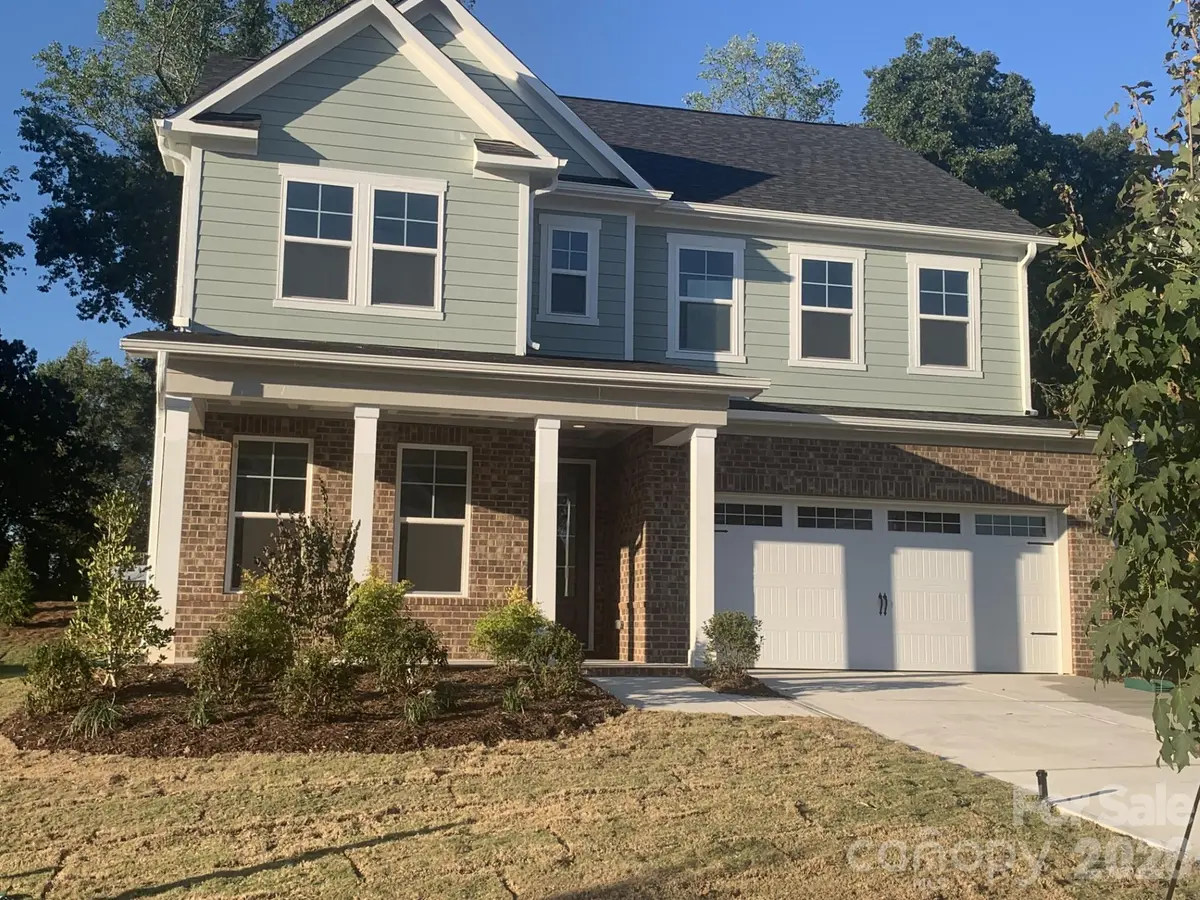



2928 Audubon Ridge DR #10 Belmont, NC 28012
4 Beds
4 Baths
2,505 SqFt
UPDATED:
Key Details
Property Type Single Family Home
Sub Type Single Family Residence
Listing Status Pending
Purchase Type For Sale
Square Footage 2,505 sqft
Price per Sqft $233
Subdivision Enclave At Belmont
MLS Listing ID 4430619
Style Traditional
Bedrooms 4
Full Baths 3
Half Baths 1
Construction Status Under Construction
HOA Fees $90/mo
HOA Y/N 1
Abv Grd Liv Area 2,505
Year Built 2026
Lot Size 7,840 Sqft
Acres 0.18
Lot Dimensions 55x133x55x130
Property Sub-Type Single Family Residence
Property Description
This two-story "Chestnut" home design has 4 bedrooms & 3.5 bathrooms.
There's ample space for everyone with a first-floor study, wonderful open family room & kitchen living areas opening out to a screened porch overlooking a private backyard. Upstairs you'll find the owner's bedroom suite with a deluxe bath and spacious walk-in closet with wood shelving. The 2nd floor also offers 2 bedrooms that share a hall bathroom with double sinks plus a 4th bedroom with an ensuite full bath.
Location
State NC
County Gaston
Zoning G-R
Rooms
Primary Bedroom Level Upper
Main Level, 12' 5" X 10' 4" Study
Main Level, 16' 1" X 9' 7" Kitchen
Main Level, 10' 2" X 16' 1" Dining Area
Main Level, 17' 9" X 14' 10" Family Room
Upper Level, 16' 0" X 14' 0" Primary Bedroom
Upper Level Bathroom-Full
Upper Level, 13' 5" X 12' 7" Bedroom(s)
Upper Level, 10' 8" X 12' 11" Bedroom(s)
Upper Level Laundry
Upper Level Bathroom-Full
Upper Level, 12' 11" X 13' 6" Bedroom(s)
Main Level Mud
Upper Level Bathroom-Full
Interior
Interior Features Breakfast Bar, Built-in Features, Cable Prewire, Drop Zone, Entrance Foyer, Garden Tub, Kitchen Island, Open Floorplan, Storage, Walk-In Closet(s), Walk-In Pantry
Heating Central, Forced Air, Natural Gas, Zoned
Cooling Ceiling Fan(s), Central Air, Electric, Zoned
Flooring Carpet, Tile, Vinyl, Wood
Fireplaces Type Family Room, Gas, Gas Log, Gas Vented
Fireplace true
Appliance Dishwasher, Disposal, Down Draft, Exhaust Fan, Exhaust Hood, Gas Cooktop, Indoor Grill, Ice Maker, Microwave, Self Cleaning Oven, Wall Oven
Laundry Electric Dryer Hookup, Laundry Room, Sink, Upper Level
Exterior
Garage Spaces 2.0
Community Features Sidewalks, Street Lights
Utilities Available Cable Available, Electricity Connected, Fiber Optics, Natural Gas, Phone Connected, Underground Power Lines, Underground Utilities, Wired Internet Available
Roof Type Architectural Shingle
Street Surface Concrete,Paved
Porch Covered, Front Porch, Rear Porch, Screened
Garage true
Building
Lot Description Private, Wooded
Dwelling Type Site Built
Foundation Slab
Builder Name Davidson Homes
Sewer Public Sewer
Water City
Architectural Style Traditional
Level or Stories Two
Structure Type Brick Partial,Fiber Cement
New Construction true
Construction Status Under Construction
Schools
Elementary Schools Belmont Central
Middle Schools Belmont
High Schools South Point (Nc)
Others
HOA Name CAMS
Senior Community false
Restrictions Architectural Review,Subdivision
Special Listing Condition None
Nearby Locations