



3452 Sharon RD Charlotte, NC 28211
5 Beds
7 Baths
6,969 SqFt
UPDATED:
Key Details
Property Type Single Family Home
Sub Type Single Family Residence
Listing Status Coming Soon
Purchase Type For Sale
Square Footage 6,969 sqft
Price per Sqft $429
Subdivision Southpark
MLS Listing ID 4427402
Style French Provincial
Bedrooms 5
Full Baths 5
Half Baths 2
Abv Grd Liv Area 6,969
Year Built 1973
Lot Size 1.390 Acres
Acres 1.39
Property Sub-Type Single Family Residence
Property Description
This location is ideal and hard to match. SouthPark has long been one of Charlotte's most desirable addresses, known for its established homes, tree-lined streets, and access to nearby amenities. The property sits within walking distance of SouthPark Mall and Phillips Place, placing the city's premier shopping, dining, and entertainment close to home. Several of Charlotte's top private and public schools are also nearby. For commuting and travel, the property offers easy access to Uptown Charlotte, major roadways, and Charlotte Douglas International Airport.
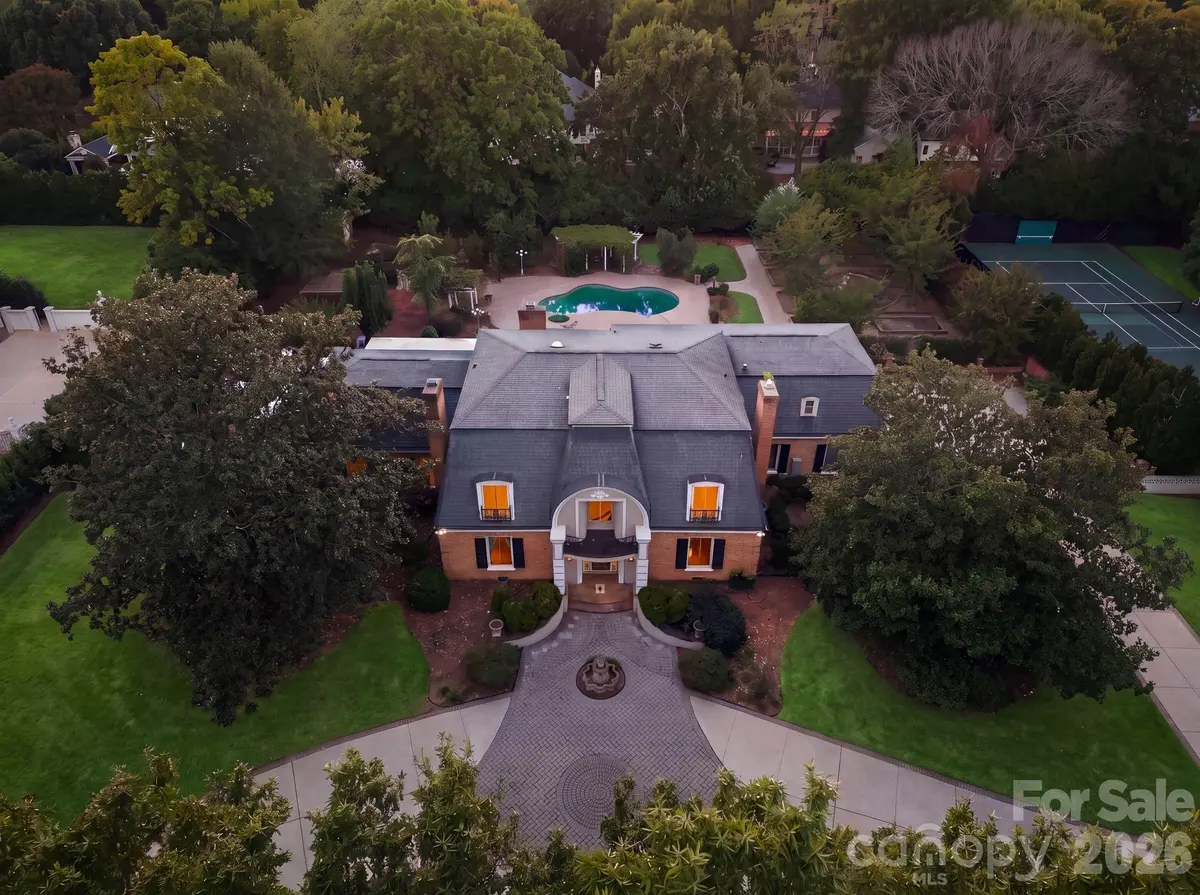
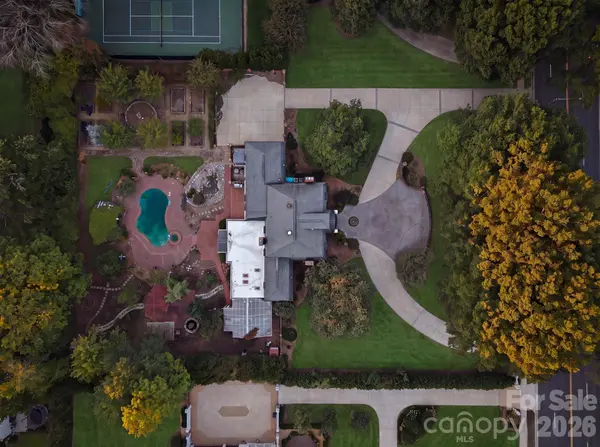
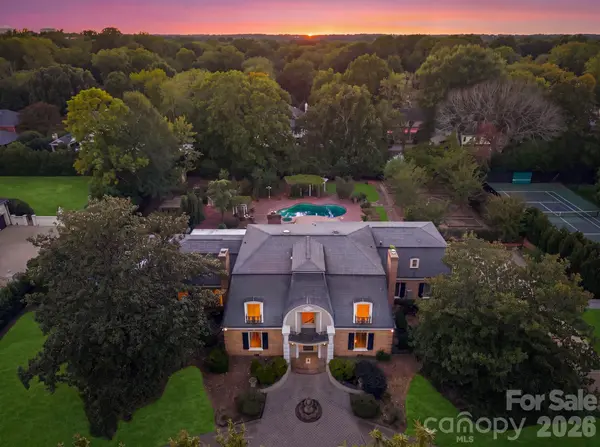
The lot's size and setting make this property truly special. A U-shaped driveway with a fountain at the front entrance welcomes you in, and the expansive backyard stretches out with stone walkways, pergolas, and wood archways leading from one space to the next. A pool and spa sit at the center of the rear grounds, surrounded by multiple patios, a grilling area, garden beds, and a storage shed. A nearly 600-square-foot greenhouse adds a unique feature you will rarely find in the city.
For buyers who prefer to renovate, the existing residence offers nearly 7,000 square feet and a layout with plenty to work with. A two-story foyer with a curved staircase sits at the center of the main level, with a formal living room on one side and a formal dining room on the other. Just beyond the foyer, the study features built-in shelving, a fireplace, and a hidden bar, and it opens to a large family room with a built-in media center and French doors to the rear patio. The kitchen includes a large center island, a pantry, and a separate breakfast area with a wet bar that opens to the grilling patio. A laundry room, a secondary staircase, and access to the two-car garage with additional storage rooms are located off the kitchen.
The primary suite occupies its own wing on the main level. It includes a spacious bedroom, a skylit walk-in closet with custom storage, and a bath with a soaking tub and dual vanities. Upstairs, the second floor offers four additional bedrooms, multiple full bathrooms, an office, a flex room, and a large bonus room. A walk-up attic of nearly 1,600 square feet provides generous storage or the potential for future expansion.
With endless potential for a custom build or a thoughtful renovation, this is a rare chance to bring your vision to life on one of SouthPark's most exceptional properties.
Location
State NC
County Mecklenburg
Zoning R3
Rooms
Primary Bedroom Level Main
Main Level Bedrooms 1
Main Level Bathroom-Full
Main Level Bathroom-Half
Main Level Breakfast
Main Level Dining Room
Main Level Great Room
Main Level Kitchen
Main Level Laundry
Main Level Library
Main Level Living Room
Main Level Primary Bedroom
Main Level Sunroom
Upper Level Bathroom-Full
Upper Level Bedroom(s)
Upper Level Bonus Room
Upper Level Office
Interior
Interior Features Attic Walk In, Kitchen Island, Wet Bar
Heating Forced Air, Natural Gas
Cooling Attic Fan, Central Air
Flooring Carpet, Marble, Wood
Fireplaces Type Gas, Living Room
Fireplace true
Appliance Convection Oven, Dishwasher, Gas Cooktop, Gas Water Heater, Microwave
Laundry Main Level
Exterior
Exterior Feature In-Ground Irrigation
Garage Spaces 2.0
Fence Fenced
Pool In Ground
Roof Type Architectural Shingle
Street Surface Concrete,Paved
Porch Patio, Rear Porch
Garage true
Building
Lot Description Level, Wooded
Dwelling Type Site Built
Foundation Crawl Space
Sewer Public Sewer
Water City
Architectural Style French Provincial
Level or Stories Two
Structure Type Brick Full
New Construction false
Schools
Elementary Schools Selwyn
Middle Schools Alexander Graham
High Schools Myers Park
Others
Senior Community false
Acceptable Financing Cash, Conventional, FHA, VA Loan
Listing Terms Cash, Conventional, FHA, VA Loan
Special Listing Condition None
Nearby Locations