



1303 Cortland RD E Charlotte, NC 28209
3 Beds
3 Baths
2,227 SqFt
UPDATED:
Key Details
Property Type Townhouse
Sub Type Townhouse
Listing Status Active
Purchase Type For Sale
Square Footage 2,227 sqft
Price per Sqft $314
Subdivision Selwyn Park
MLS Listing ID 4430140
Bedrooms 3
Full Baths 2
Half Baths 1
Abv Grd Liv Area 2,227
Year Built 2019
Lot Size 6,098 Sqft
Acres 0.14
Property Sub-Type Townhouse
Property Description
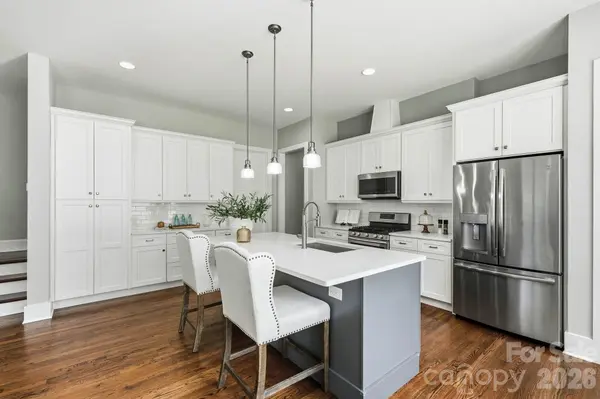
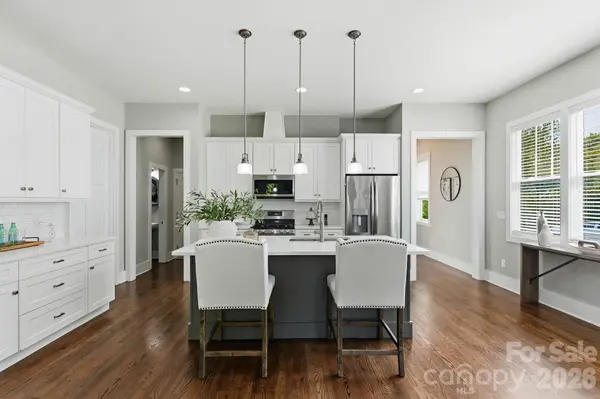
At the heart of the home, an inviting open-concept main level is designed for both everyday living and entertaining. The dining and living areas flow seamlessly together, anchored by a striking gas fireplace. The chef's kitchen features a large center island, 42” cabinetry, quartz countertops, tiled backsplash, and stainless-steel appliances, including a gas range. A dedicated coffee bar with built-in beverage refrigerator and glass-front display cabinetry adds both style and function, while a spacious utility/pantry closet and abundant storage keep everything beautifully organized. Step outside to the in-ground gas line, ready for your grill and effortless outdoor entertaining.
Upstairs, the spacious primary suite offers a true retreat with a large walk-in closet plus two additional closets all with built in organizers. The spa-inspired primary bath features a large dual vanity, tiled glass-enclosed walk-in shower with bench seating, separate water closet, and additional linen storage. The primary bedroom also opens directly to the covered upper deck—perfect for morning coffee or unwinding at the end of the day.
Two additional bedrooms offer generous space and walk-in closets. A stylish Jack-and-Jill bath features a quartz-topped dual vanity and tiled tub/shower, providing both convenience and privacy. An upper-level laundry room and hall linen closet adds to the thoughtful functionality of the home.
Outside, enjoy a rear covered brick-paver patio surrounded by mature landscaping designed for privacy. The fully enclosed privacy fenced yard also features new landscaping and yard maintenance provided by the HOA, making this home truly move-in ready. A 2-car garage completes the package, along with an enviable Madison Park location.
Walk to the Park Rd/Selwyn Terrace shops and restaurants, enjoy nearby Little Sugar Creek Greenway, and experience easy access to Montford, SouthPark, South End, Uptown, the Woodlawn light rail station, and I-77.
Modern comfort, exceptional design, and an unbeatable location—welcome home!
Location
State NC
County Mecklenburg
Zoning N1-C
Rooms
Primary Bedroom Level Upper
Interior
Interior Features Attic Stairs Pulldown, Cable Prewire, Kitchen Island, Open Floorplan, Pantry, Split Bedroom, Storage, Walk-In Closet(s), Walk-In Pantry
Heating Central, Forced Air, Natural Gas
Cooling Central Air, Electric
Flooring Carpet, Tile, Wood
Fireplaces Type Gas Log, Gas Vented, Living Room
Fireplace true
Appliance Bar Fridge, Dishwasher, Disposal, Dryer, Exhaust Fan, Gas Range, Gas Water Heater, Microwave, Refrigerator with Ice Maker, Washer
Laundry In Hall, Laundry Closet, Upper Level
Exterior
Exterior Feature Gas Grill
Garage Spaces 2.0
Fence Back Yard, Fenced, Privacy, Wood
Utilities Available Cable Available, Fiber Optics, Natural Gas
Roof Type Architectural Shingle
Street Surface Concrete,Paved
Porch Covered, Deck, Front Porch, Patio, Rear Porch
Garage true
Building
Lot Description Level
Dwelling Type Site Built
Foundation Slab
Sewer Public Sewer
Water City
Level or Stories Two
Structure Type Fiber Cement,Stone Veneer
New Construction false
Schools
Elementary Schools Pinewood Mecklenburg
Middle Schools Alexander Graham
High Schools Myers Park
Others
Pets Allowed Yes
Senior Community false
Acceptable Financing Cash, Conventional, FHA, VA Loan
Listing Terms Cash, Conventional, FHA, VA Loan
Special Listing Condition None
Nearby Locations