

8219 Asher Chase TRL, Indian Land, SC 29720
See all 48 photos
8219 Asher Chase TRL, Indian Land, SC 29720
REQUEST A TOUR If you would like to see this home without being there in person, select the "Virtual Tour" option and your agent will contact you to discuss available opportunities.
In-PersonVirtual Tour
$ 500,000
Est. payment /mo
Save
New

8219 Asher Chase TRL Indian Land, SC 29720

2 Beds

2 Baths

1,849 SqFt


UPDATED:

Key Details

Property Type Single Family Home

Sub Type Single Family Residence

Listing Status Active

Purchase Type For Sale

Square Footage 1,849 sqft

Price per Sqft $270

Subdivision Tree Tops

MLS Listing ID 4430275

Style Transitional

Bedrooms 2

Full Baths 2

Construction Status Completed

HOA Fees $280/mo

HOA Y/N 1

Abv Grd Liv Area 1,849

Year Built 2018

Lot Size 9,147 Sqft

Acres 0.21

Lot Dimensions 67x135x67x135

Property Sub-Type Single Family Residence

Property Description

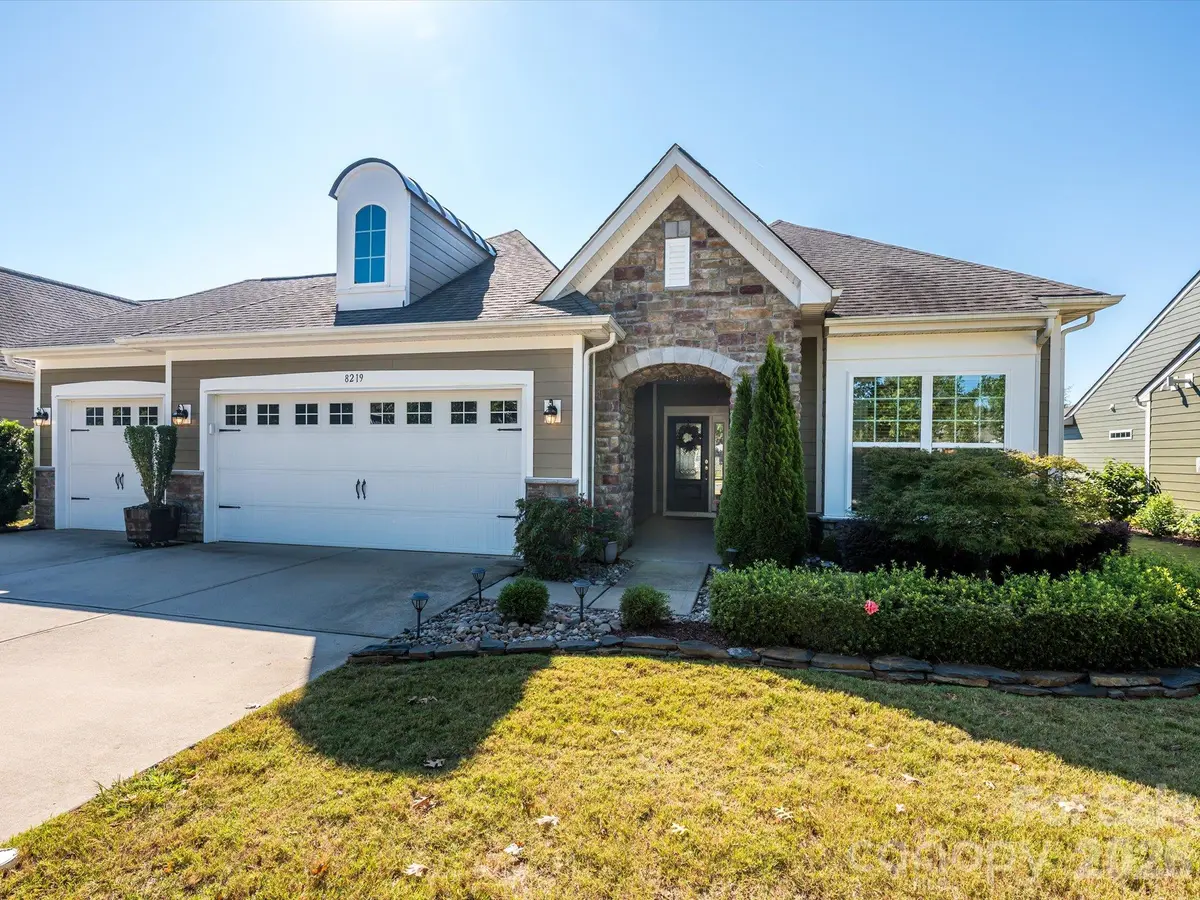
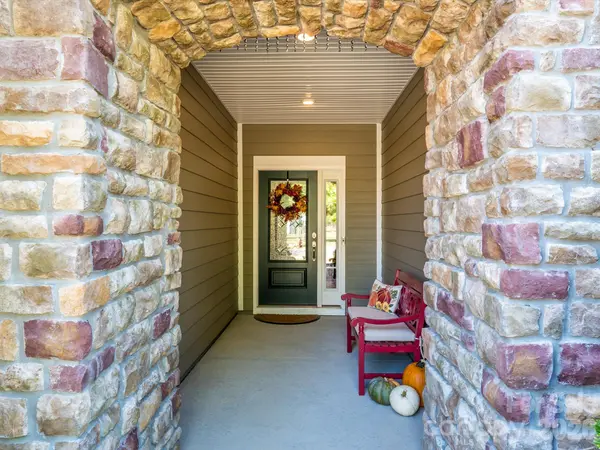
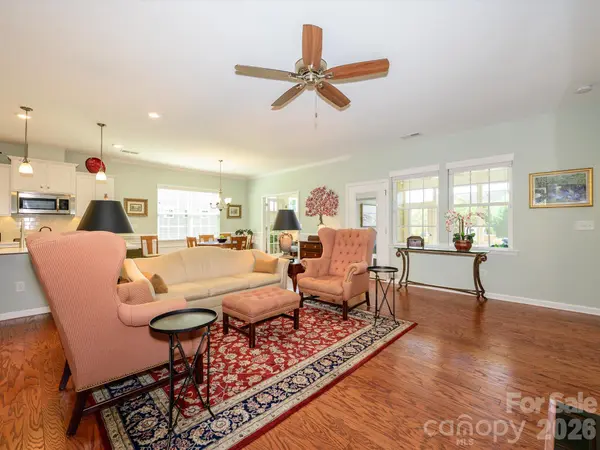
Welcome to this beautifully maintained, modern ranch home in Tree Tops, an exclusive gated 55+ community surrounded by lush landscape, serene woods, and mature trees. This gorgeous home offers effortless single-story living on a peaceful, semi-private lot not far from the numerous amenities. The open-concept floor plan features beautiful wood flooring and a bright, white gourmet kitchen complete with ample countertops, a gas range, and a spacious dining area ideal for everyday living and easy entertaining. The primary suite is generously sized with a double vanity, walk-in shower and a spacious walk-in closest. The second bedroom can also be used as valuable flex space. The kitchen has plenty of storage with roll-out drawers in all bottom cabinets. The ample counter space and the large kitchen island make meal prep a breeze. The home has a tankless water heater, and an irrigation system for low-maintenance living. Enjoy quiet mornings in your 3-season sunroom with an Eze Breeze window/screen system - comfortable almost all year and leads out to the extended paver patio with the new, never used permanently installed grill! The home has the builder "Smart Home" package, with a ring doorbell, smart internet connected front door lock, and intelligent thermostat. The 3-car oversized garage offers plenty of space for cars, golf cart, and storage! Residents enjoy access to a state-of-the-art fitness center, resort-style pool, tennis and pickleball courts, bocce ball, walking trails, a fishing pier, and canoes for outdoor enthusiasts. The clubhouse, amphitheater, and community cabins—perfect for card games, crafts, and social gatherings—create a vibrant, welcoming atmosphere. Tree Tops is a community where neighbors become friends and the lifestyle is truly unmatched. Don't miss this rare opportunity to own a modern home in one of Indian Land's most desirable active adult neighborhoods! Easy living as lawn maintenance and garbage service is included in the HOA dues.

Location

State SC

County Lancaster

Zoning RES

Rooms

Primary Bedroom Level Main

Main Level Bedrooms 2

Interior

Interior Features Attic Stairs Pulldown, Breakfast Bar, Built-in Features, Cable Prewire, Entrance Foyer, Kitchen Island, Open Floorplan, Pantry, Storage, Walk-In Closet(s), Walk-In Pantry

Heating Central, Forced Air, Natural Gas

Cooling Ceiling Fan(s), Central Air, Electric

Flooring Carpet, Hardwood, Tile

Fireplaces Type Gas Log, Great Room

Fireplace true

Appliance Convection Oven, Dishwasher, Disposal, Gas Range, Ice Maker, Microwave, Refrigerator with Ice Maker, Tankless Water Heater, Wall Oven

Laundry Laundry Room, Main Level

Exterior

Exterior Feature Gas Grill, In-Ground Irrigation, Lawn Maintenance

Garage Spaces 3.0

Community Features Fifty Five and Older, Business Center, Cabana, Clubhouse, Dog Park, Fitness Center, Game Court, Gated, Lake Access, Outdoor Pool, Pickleball, Recreation Area, Sidewalks, Street Lights, Tennis Court(s), Walking Trails

Utilities Available Cable Connected, Electricity Connected, Natural Gas, Underground Utilities, Wired Internet Available

Roof Type Architectural Shingle

Street Surface Concrete,Paved

Accessibility Door Width 32 Inches or More, Hall Width 36 Inches or More

Porch Covered, Front Porch, Glass Enclosed, Patio, Rear Porch, Screened

Garage true

Building

Lot Description Level

Dwelling Type Site Built

Foundation Slab

Builder Name Lennar

Sewer County Sewer

Water County Water

Architectural Style Transitional

Level or Stories One

Structure Type Fiber Cement,Stone Veneer

New Construction false

Construction Status Completed

Schools

Elementary Schools Van Wyck

Middle Schools Indian Land

High Schools Indian Land

Others

HOA Name CAMS Management

Senior Community true

Restrictions Architectural Review,Subdivision

Acceptable Financing Cash, Conventional, VA Loan

Listing Terms Cash, Conventional, VA Loan

Special Listing Condition None


Listed by Bob Bunzey • NorthGroup Real Estate LLC • SOLD@BobBunzey.com

Nearby Locations

Tarry Crockett

Tarry Crockett

Broker / Owner License ID: 255750

+1(828) 231-6966

GET MORE INFORMATION

Name
Phone*
Message

Go tour this home

8219 Asher Chase TRL