




700 Sunnyside DR Marshall, NC 28753
2 Beds
3 Baths
1,962 SqFt
UPDATED:
Key Details
Property Type Single Family Home
Sub Type Single Family Residence
Listing Status Active
Purchase Type For Sale
Square Footage 1,962 sqft
Price per Sqft $318
Subdivision Big Laurel Mountain
MLS Listing ID 4428837
Bedrooms 2
Full Baths 3
HOA Fees $700/ann
HOA Y/N 1
Abv Grd Liv Area 1,308
Year Built 2025
Lot Size 2.390 Acres
Acres 2.39
Property Sub-Type Single Family Residence
Property Description
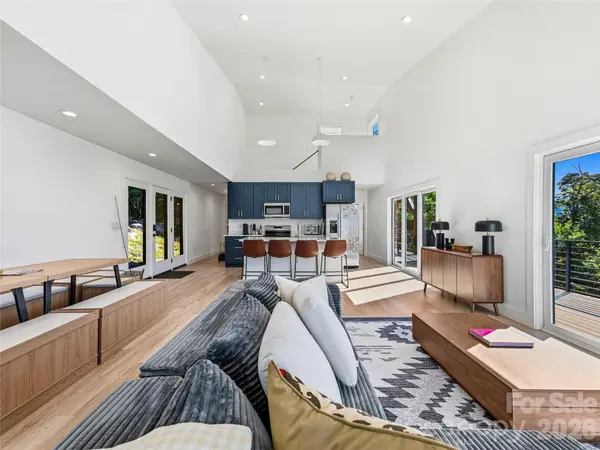
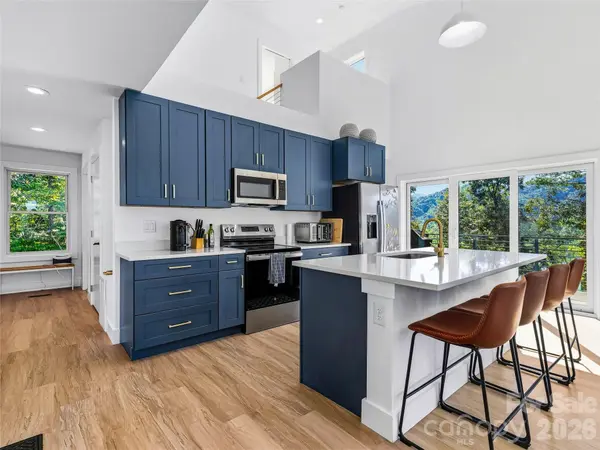
The main level opens into a light-filled living, dining, and kitchen space designed around the view. Expansive windows and sliding glass doors frame the mountains from the living area and lead directly to a spacious wraparound deck, creating a seamless extension of the main living space outdoors. The kitchen is finished with quartz countertops, stainless appliances, soft-close cabinetry, and a generous island that anchors the open layout. LVP flooring carries throughout the living areas and bedrooms, giving the home a clean, cohesive finish. Also on the main level is a bedroom with direct access to a full bath, offering comfort and convenience for guests.
The upper level is dedicated entirely to the primary suite, creating a private retreat above the main living area. An open landing overlooks the space below before leading into the bedroom, where the mountain views remain a focal point. The suite includes a full bath, walk-in closet, and its own private deck.
The finished lower level adds flexibility to the home with a family or recreation room, another bonus room that could serve as an additional bedroom with access to a full bath, laundry area, and a separate deck. A one-car garage is also located on this level, providing additional storage and everyday functionality.
From the mountain views captured throughout the home, to the layered outdoor spaces on all three levels, 700 Sunnyside Drive was designed to embrace its surroundings. Modern finishes, a thoughtful floor plan, and a private mountain setting come together to create a distinctive retreat in beautiful Madison County, NC!
Location
State NC
County Madison
Zoning R-A
Rooms
Basement Basement Garage Door, Daylight, Exterior Entry, Interior Entry, Partially Finished
Primary Bedroom Level Upper
Main Level Bedrooms 1
Interior
Interior Features Kitchen Island, Open Floorplan, Storage, Walk-In Closet(s)
Heating Forced Air, Heat Pump
Cooling Central Air, Heat Pump
Flooring Tile, Vinyl
Fireplace false
Appliance Dishwasher, Disposal, Electric Range, Electric Water Heater, Microwave, Refrigerator, Washer/Dryer
Laundry In Hall, Laundry Closet, Lower Level
Exterior
Garage Spaces 1.0
Utilities Available Electricity Connected
View Long Range, Mountain(s), Year Round
Roof Type Metal
Street Surface Gravel
Porch Deck, Wrap Around
Garage true
Building
Dwelling Type Site Built
Foundation Basement
Sewer Septic Installed
Water Well
Level or Stories One and One Half
Structure Type Metal
New Construction false
Schools
Elementary Schools Unspecified
Middle Schools Unspecified
High Schools Unspecified
Others
HOA Name Main Street Managers
Senior Community false
Restrictions Subdivision
Acceptable Financing Cash, Conventional, FHA
Listing Terms Cash, Conventional, FHA
Special Listing Condition None
Virtual Tour https://singlepointmedia.hd.pics/700-Sunnyside-Dr
Nearby Locations