
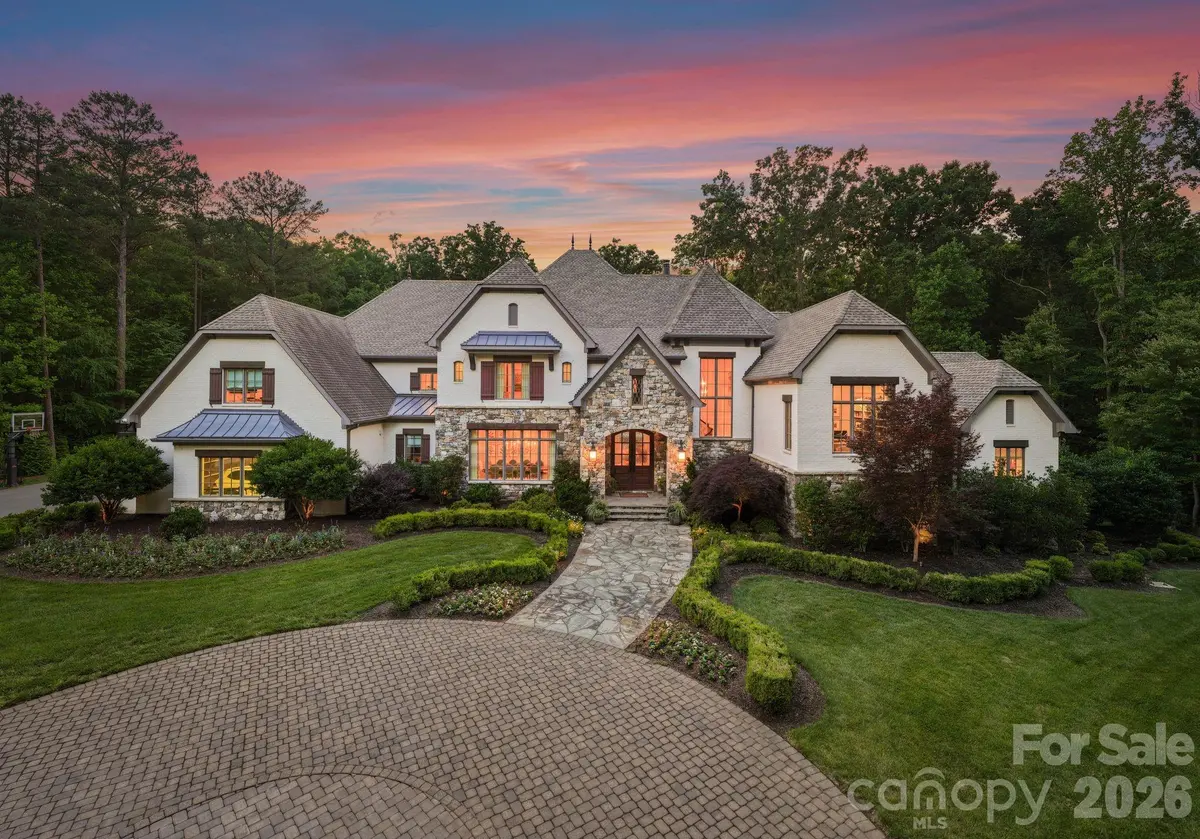




6010 Hathaway LN Waxhaw, NC 28173
6 Beds
6 Baths
9,552 SqFt
UPDATED:
Key Details
Property Type Single Family Home
Sub Type Single Family Residence
Listing Status Active
Purchase Type For Sale
Square Footage 9,552 sqft
Price per Sqft $575
Subdivision Stratford On Providence
MLS Listing ID 4427935
Style Transitional
Bedrooms 6
Full Baths 5
Half Baths 1
HOA Fees $2,153/ann
HOA Y/N 1
Abv Grd Liv Area 9,177
Year Built 2018
Lot Size 5.000 Acres
Acres 5.0
Property Sub-Type Single Family Residence
Property Description
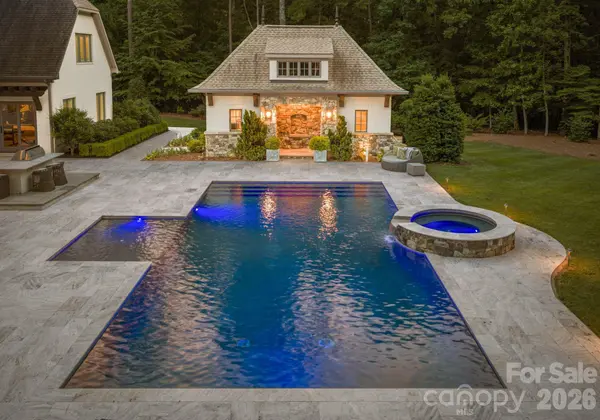
At the heart of the home, the kitchen flows effortlessly into the inviting great room with fireplace, creating a natural gathering place for everything from casual dinners to cozy evenings at home. Expansive covered outdoor living overlooks the pool, spa and sweeping lawn, seamlessly connecting the home to its peaceful, private surroundings.
The main level is thoughtfully designed for both everyday living and entertaining, with a formal dining room, fitness room, oversized laundry room, drop zone and an impressive primary suite. The spacious primary bath is complemented by a spectacular boutique-inspired dressing room and closet.
A gracious foyer creates a beautiful sense of arrival and anchors the staircase, while a private office occupies the mezzanine level above. Upstairs, four generously sized secondary bedrooms each feature an en-suite bath, while a bonus room and additional family room provide abundant space for relaxing, entertaining or gathering with family and friends.
Outdoor living is equally impressive. A covered porch with fireplace extends the entertaining space outdoors, while an in-ground grill and bar area sit just steps from the pool. A separate pool room offers additional flexibility for entertaining, recreation or a private retreat.
Private, expansive and beautifully appointed, this exceptional estate offers the rare combination of acreage, luxury amenities and convenience. Located within the highly regarded Weddington school district and just minutes from shopping, dining, greenways and convenient access to Charlotte Douglas International Airport.
Please note proposed Rea Road extension would be about 100 feet behind the property. Proposed map in attachments.
Location
State NC
County Union
Zoning AM5
Rooms
Guest Accommodations None
Primary Bedroom Level Main
Main Level Bedrooms 1
Interior
Heating Central, Forced Air
Cooling Ceiling Fan(s), Central Air, Zoned
Flooring Carpet, Tile, Wood
Fireplaces Type Great Room
Fireplace true
Appliance Bar Fridge, Dishwasher, Disposal, Double Oven, Exhaust Hood, Gas Range, Microwave, Refrigerator
Laundry Laundry Room, Main Level
Exterior
Exterior Feature Gas Grill, In-Ground Hot Tub / Spa, In-Ground Irrigation
Garage Spaces 4.0
Fence Back Yard
Pool In Ground, Pool/Spa Combo
Community Features Gated
Utilities Available Cable Available, Electricity Connected, Natural Gas
Waterfront Description None
Roof Type Architectural Shingle
Street Surface Concrete
Porch Covered, Patio, Rear Porch
Garage true
Building
Lot Description Private, Wooded
Dwelling Type Site Built
Foundation Crawl Space
Sewer Septic Installed
Water Well
Architectural Style Transitional
Level or Stories Two
Structure Type Hard Stucco,Stone
New Construction false
Schools
Elementary Schools Weddington
Middle Schools Weddington
High Schools Weddington
Others
HOA Name Kuester
Senior Community false
Restrictions Architectural Review
Acceptable Financing Cash, Conventional
Horse Property None
Listing Terms Cash, Conventional
Special Listing Condition None
Nearby Locations