

2752 Ashton Park LN, Monroe, NC 28110
See all 12 photos
2752 Ashton Park LN, Monroe, NC 28110
REQUEST A TOUR If you would like to see this home without being there in person, select the "Virtual Tour" option and your agent will contact you to discuss available opportunities.
In-PersonVirtual Tour
$ 528,900
Est. payment /mo
Save
New

2752 Ashton Park LN Monroe, NC 28110

5 Beds

3 Baths

3,059 SqFt


UPDATED:

Key Details

Property Type Single Family Home

Sub Type Single Family Residence

Listing Status Active

Purchase Type For Sale

Square Footage 3,059 sqft

Price per Sqft $172

Subdivision Ashton Park

MLS Listing ID 4430811

Bedrooms 5

Full Baths 3

Construction Status Completed

HOA Fees $58/mo

HOA Y/N 1

Abv Grd Liv Area 3,059

Year Built 2026

Lot Size 6,098 Sqft

Acres 0.14

Property Sub-Type Single Family Residence

Property Description

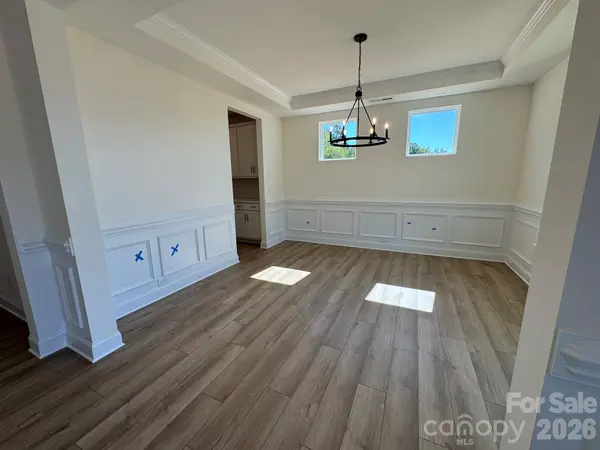
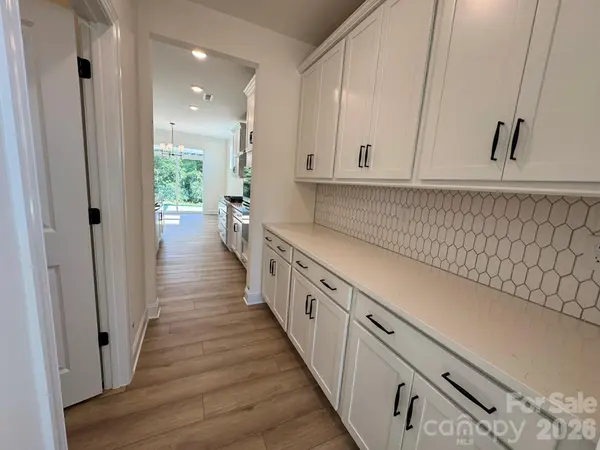
Welcome to the highly desirable and spacious, two-story Davidson floorplan in the new Ashton Park community of Monroe! The main level features a welcoming foyer with a tray ceiling and a beautifully appointed kitchen with white cabinetry, matte black hardware, quartz countertops, tile backsplash, stainless steel appliances, and a large center island. A convenient butler's pantry leads from the kitchen into the dining room, which features an elegant tray ceiling. The inviting family room is complete with a cozy gas fireplace with a shiplap wall and black slate surround, while a main-level guest bedroom and full bath offer added flexibility for visitors or a home office. Upstairs, the spacious primary suite features a well-appointed bath with dual vanities, quartz countertops, Luxury tiled shower with bench seat, and a walk-in closet. Three additional bedrooms, a full bath with tub/shower combo, versatile loft, and conveniently located laundry room complete the second level. Enjoy outdoor living from the covered rear porch. Ashton Park offers neighborhood amenities including a dog park and walking trail, plus convenient access to the Monroe Expressway and Downtown Monroe for shopping, dining, and entertainment. A beautiful combination of space, style, and convenience. Schedule your tour of the Davidson at Ashton Park today!

Location

State NC

County Union

Zoning CITY

Rooms

Primary Bedroom Level Upper

Main Level Bedrooms 1

Interior

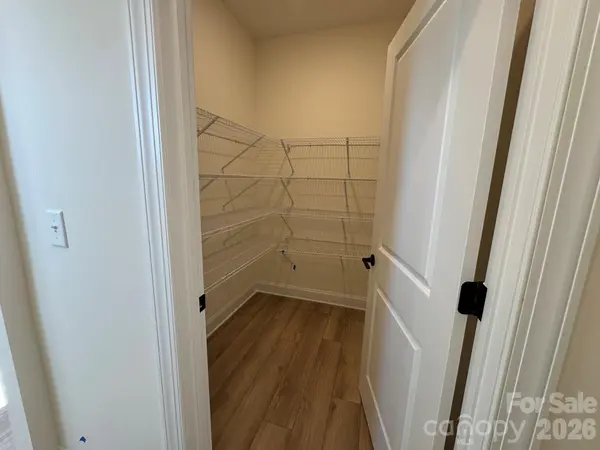
Interior Features Drop Zone, Walk-In Closet(s), Walk-In Pantry

Heating Forced Air

Cooling Central Air

Flooring Carpet, Vinyl

Fireplaces Type Family Room, Gas Vented

Fireplace true

Appliance Dishwasher, Disposal, Exhaust Hood, Gas Cooktop, Wall Oven

Laundry Electric Dryer Hookup, Laundry Room, Upper Level

Exterior

Garage Spaces 2.0

Community Features Dog Park, Sidewalks, Walking Trails

Roof Type Architectural Shingle

Street Surface Concrete,Paved

Porch Covered, Front Porch, Rear Porch

Garage true

Building

Dwelling Type Site Built

Foundation Slab

Builder Name Eastwood Homes

Sewer Public Sewer

Water City

Level or Stories Two

Structure Type Brick Partial,Fiber Cement

New Construction true

Construction Status Completed

Schools

Elementary Schools Rock Rest

Middle Schools Monroe

High Schools Monroe

Others

HOA Name Associa Carolinas Inc

Senior Community false

Acceptable Financing Cash, Conventional, FHA, VA Loan

Listing Terms Cash, Conventional, FHA, VA Loan

Special Listing Condition None


Listed by Michael Conley • Eastwood Homes • mconley@eastwoodhomes.com

Nearby Locations

Tarry Crockett

Tarry Crockett

Broker / Owner License ID: 255750

+1(828) 231-6966

GET MORE INFORMATION

Name
Phone*
Message

Go tour this home

2752 Ashton Park LN