




8327 Loma Linda LOOP Waxhaw, NC 28173
4 Beds
3 Baths
2,619 SqFt
UPDATED:
Key Details
Property Type Single Family Home
Sub Type Single Family Residence
Listing Status Active
Purchase Type For Sale
Square Footage 2,619 sqft
Price per Sqft $217
MLS Listing ID 4430270
Style Traditional
Bedrooms 4
Full Baths 3
Abv Grd Liv Area 2,619
Year Built 1997
Lot Size 1.220 Acres
Acres 1.22
Lot Dimensions 283.4x75.8x315.4x306.8
Property Sub-Type Single Family Residence
Property Description
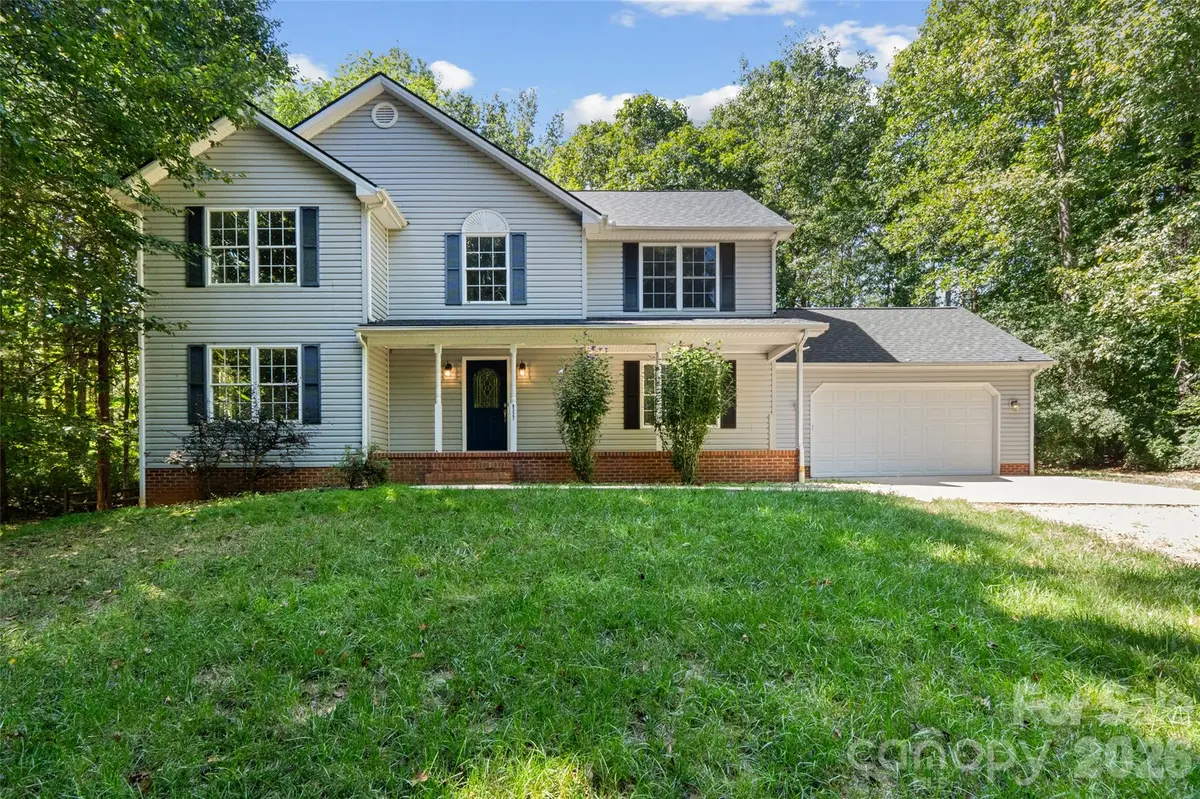
Settle into a rocking chair on the covered front porch, then step inside to an open, easy flow connecting the kitchen,
breakfast area and living room, a natural gathering spot for everyday life and entertaining. The kitchen offers generous
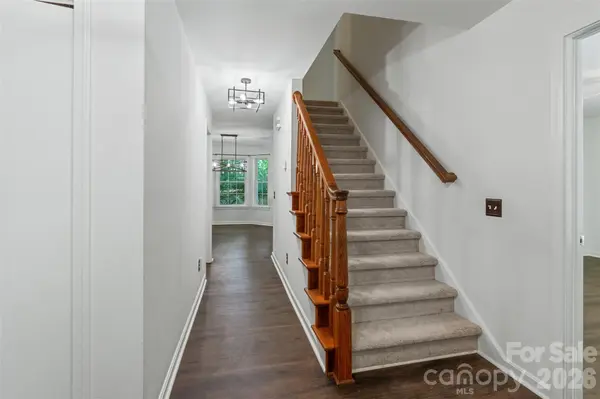
cabinetry and new countertops, while a formal dining room and a separate living room with built-in shelving, and an additional great room/flex space gives everyone space to spread out. Upstairs, the spacious primary suite features a fully renovated bath with a large walk-in shower,
joined by three well-sized secondary bedrooms and a convenient upper-level laundry room. Out back, the deck overlooks a
peaceful wooded yard framed by split-rail fencing, perfect for morning coffee and evenings watching the wildlife. A large
mostly unfinished basement with its own exterior entrance and 1 finished room is ready for your vision, whether a rec room, workshop or extra storage, and the oversized two-car garage has room for vehicles and equipment.
Location
State NC
County Union
Zoning AF8
Rooms
Basement Exterior Entry, Interior Entry, Partially Finished
Primary Bedroom Level Upper
Interior
Interior Features Attic Stairs Pulldown, Built-in Features, Open Floorplan, Walk-In Closet(s)
Heating Heat Pump
Cooling Ceiling Fan(s), Central Air, Heat Pump
Flooring Carpet, Vinyl
Fireplace false
Appliance Dishwasher, Electric Range, Electric Water Heater, Exhaust Hood, Microwave, Refrigerator
Laundry Laundry Room, Upper Level
Exterior
Garage Spaces 2.0
Fence Back Yard
Roof Type Architectural Shingle
Street Surface Concrete,Gravel
Porch Deck, Front Porch, Rear Porch
Garage true
Building
Lot Description Private, Wooded
Dwelling Type Site Built
Foundation Basement
Sewer Septic Installed
Water Well
Architectural Style Traditional
Level or Stories Two
Structure Type Vinyl
New Construction false
Schools
Elementary Schools Waxhaw
Middle Schools Parkwood
High Schools Parkwood
Others
Senior Community false
Acceptable Financing Cash, Conventional, FHA, USDA Loan, VA Loan
Listing Terms Cash, Conventional, FHA, USDA Loan, VA Loan
Special Listing Condition None
Virtual Tour https://www.zillow.com/view-imx/f30f38ff-b003-4a6c-ba66-26e1e3bcb08a?setAttribution=mls&wl=true&initialViewType=pano&utm_source=dashboard
Nearby Locations