
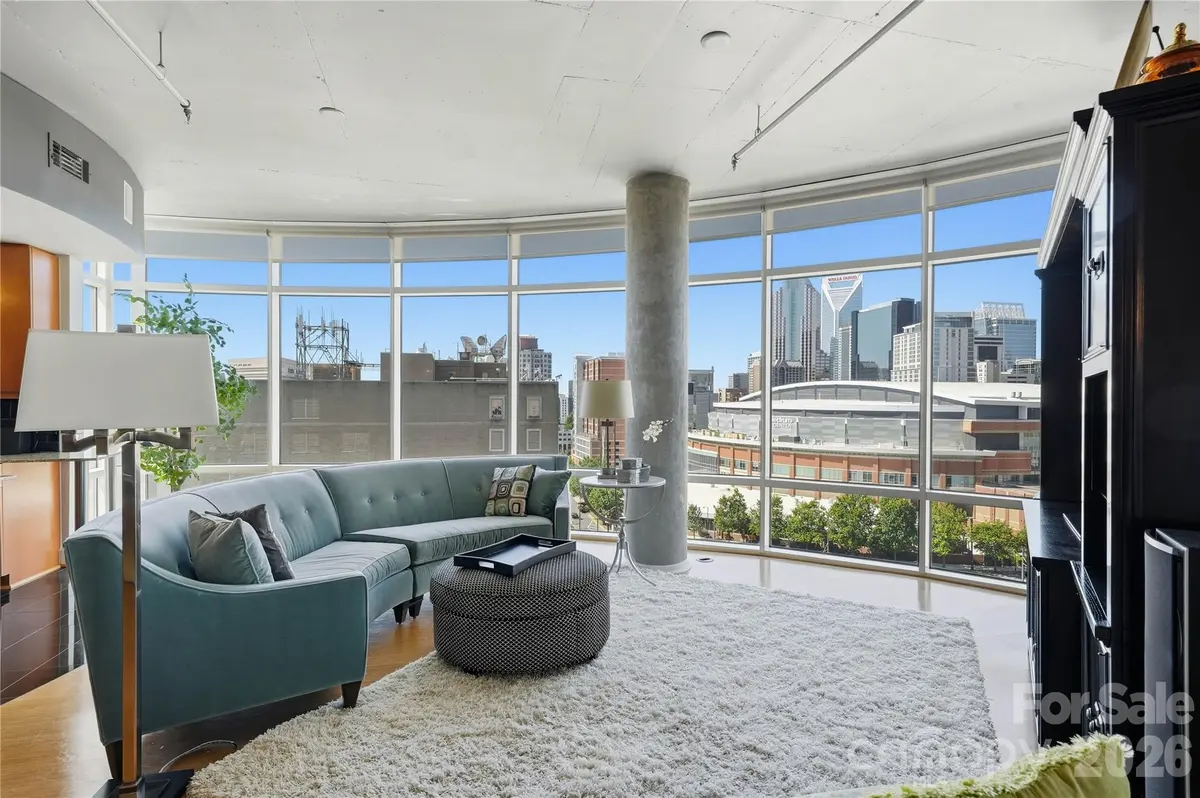



505 E 6th ST #1201 Charlotte, NC 28202
2 Beds
2 Baths
1,986 SqFt
UPDATED:
Key Details
Property Type Condo
Sub Type Condominium
Listing Status Active
Purchase Type For Sale
Square Footage 1,986 sqft
Price per Sqft $339
Subdivision Courtside
MLS Listing ID 4428730
Bedrooms 2
Full Baths 2
HOA Fees $1,100/mo
HOA Y/N 1
Abv Grd Liv Area 1,986
Year Built 2006
Property Sub-Type Condominium
Property Description
The kitchen pairs refined finishes with everyday functionality, featuring stainless-steel appliances, tile backsplash and flooring, generous cabinetry, granite countertops, and a substantial center island with pendant lighting and plenty of seating. An adjacent bar area with additional cabinetry provides an inviting setting for entertaining. The split-bedroom floor plan offers privacy, with a spacious primary suite showcasing skyline views, ample room for a sitting area, an ensuite bathroom with dual vanities and tile-surround shower, a generous custom closet, and convenient in-closet laundry. The secondary bedroom is well proportioned with a large closet, while the guest bathroom features a tile-surround tub and shower combination. A separate office or flex room with a closet adds valuable versatility for a private workspace, hobbies, guests, or additional storage.
Exceptional building amenities include secured 24-hour access, two assigned parking spaces, water, sewer, trash service, and an 18th-floor rooftop terrace offering an elevated setting above the city. Ideally situated in First Ward, this residence places you moments from the light rail, Spectrum Center, 7th Street Market, museums, dining, shopping, entertainment, and the vibrant energy of Uptown Charlotte.
Location
State NC
County Mecklenburg
Building/Complex Name Courtside
Zoning UMUDO
Rooms
Primary Bedroom Level Main
Main Level Bedrooms 2
Interior
Interior Features Breakfast Bar, Built-in Features, Elevator, Kitchen Island, Open Floorplan, Split Bedroom, Walk-In Closet(s)
Heating Electric, Heat Pump
Cooling Central Air, Electric
Flooring Carpet, Hardwood, Tile
Fireplace false
Appliance Dishwasher, Disposal, Electric Range, Electric Water Heater, Exhaust Fan, Microwave, Refrigerator, Washer/Dryer
Laundry In Unit, Laundry Closet
Exterior
Exterior Feature Elevator, Rooftop Terrace
Garage Spaces 2.0
Community Features Elevator
Utilities Available Fiber Optics
View City, Long Range, Year Round
Street Surface Concrete,Paved
Porch Balcony, Covered
Garage true
Building
Lot Description End Unit, Views
Dwelling Type Site Built
Foundation Slab
Sewer Public Sewer
Water City
Level or Stories One
Structure Type Brick Partial,Block
New Construction false
Schools
Elementary Schools Bruns Avenue
Middle Schools Sedgefield
High Schools Myers Park
Others
Pets Allowed Yes
HOA Name First Service Residential
Senior Community false
Restrictions Rental – See Restrictions Description
Acceptable Financing Cash, Conventional, FHA, VA Loan
Listing Terms Cash, Conventional, FHA, VA Loan
Special Listing Condition None
Nearby Locations