


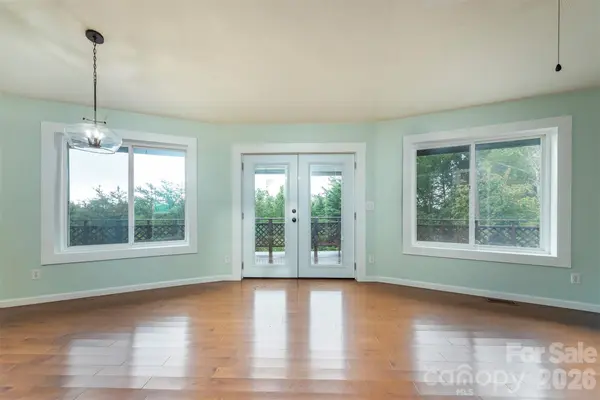

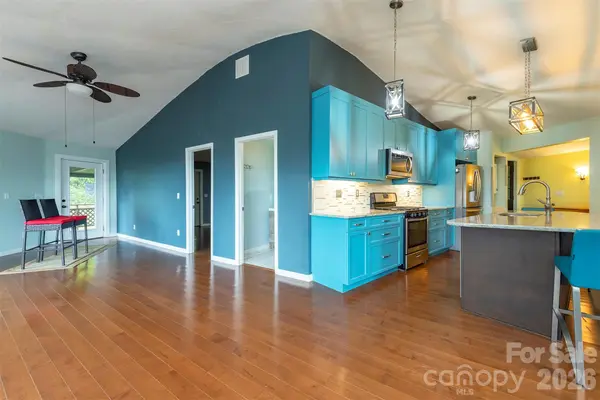

281 Bearwallow TRL Leicester, NC 28748
3 Beds
3 Baths
2,034 SqFt
UPDATED:
Key Details
Property Type Single Family Home
Sub Type Single Family Residence
Listing Status Active
Purchase Type For Sale
Square Footage 2,034 sqft
Price per Sqft $294
Subdivision Newfound Gap Acres
MLS Listing ID 4428901
Style Circular
Bedrooms 3
Full Baths 2
Half Baths 1
HOA Fees $500/ann
HOA Y/N 1
Abv Grd Liv Area 1,017
Year Built 2004
Lot Size 1.433 Acres
Acres 1.433
Property Sub-Type Single Family Residence
Property Description
Offering 2,034 square feet of finished living space, the home features a beautifully renovated kitchen with custom cabinetry, granite countertops, newer appliances, and hardwood floors throughout the main level. The flexible floor plan includes one bedroom, one full bath and one half bath on the main level, with two additional bedrooms and a full bath on the lower level. A spacious bonus room provides additional flexibility for a home office, fitness room, media room, or guest space.
Expansive outdoor decking provides plenty of room to relax, entertain, and enjoy the surrounding mountain landscape. The property's distinctive Deltec design, wooded setting, and versatile interior create a home with character and possibilities. Vacant and ready for its next owner.
Location
State NC
County Buncombe
Zoning OU
Rooms
Basement Other
Primary Bedroom Level Main
Main Level Bedrooms 1
Interior
Interior Features Kitchen Island, Open Floorplan, Storage, Walk-In Closet(s)
Heating Propane
Cooling Ceiling Fan(s), Central Air
Flooring Carpet, Laminate, Tile, Wood
Fireplaces Type Recreation Room
Fireplace false
Appliance Dishwasher, Gas Cooktop, Microwave, Oven, Refrigerator with Ice Maker, Washer/Dryer
Laundry Main Level
Exterior
Exterior Feature Fire Pit, Storage
Community Features Lake Access, Pond
Utilities Available Propane
Waterfront Description Boat Slip – Community
View Mountain(s), Winter
Roof Type Architectural Shingle
Street Surface Gravel
Porch Balcony, Covered, Deck, Wrap Around
Garage false
Building
Lot Description Wooded, Views
Dwelling Type Site Built
Foundation Slab
Sewer Septic Installed
Water Well
Architectural Style Circular
Level or Stories Split Level
Structure Type Wood
New Construction false
Schools
Elementary Schools Unspecified
Middle Schools Unspecified
High Schools Unspecified
Others
Pets Allowed No
HOA Name Karen Zajkowski
Senior Community false
Restrictions Architectural Review,Livestock Restriction,Manufactured Home Not Allowed
Acceptable Financing Cash, Conventional, FHA, USDA Loan, VA Loan
Listing Terms Cash, Conventional, FHA, USDA Loan, VA Loan
Special Listing Condition None
Nearby Locations