


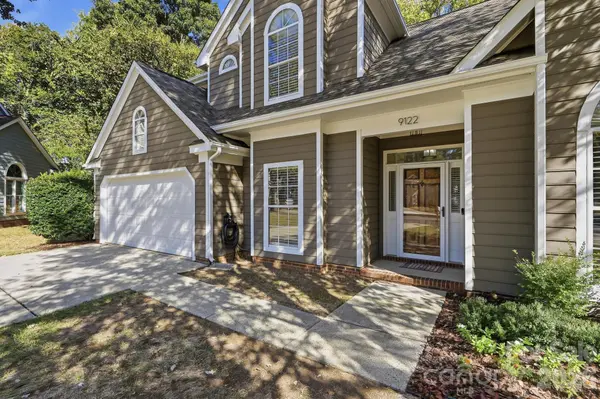



9122 Fairbridge RD Charlotte, NC 28277
3 Beds
3 Baths
1,894 SqFt
UPDATED:
Key Details
Property Type Single Family Home
Sub Type Single Family Residence
Listing Status Active
Purchase Type For Sale
Square Footage 1,894 sqft
Price per Sqft $306
Subdivision Landen Meadows
MLS Listing ID 4430344
Bedrooms 3
Full Baths 2
Half Baths 1
HOA Fees $690/ann
HOA Y/N 1
Abv Grd Liv Area 1,894
Year Built 1990
Lot Size 0.370 Acres
Acres 0.37
Property Sub-Type Single Family Residence
Property Description
A formal dining room sits just off the foyer and features a stylish chandelier and wainscoting accents, creating an inviting setting for both everyday meals and entertaining. The adjoining kitchen is beautifully appointed with granite countertops, tile backsplash, stainless steel appliances, and sleek black cabinetry, while the breakfast nook provides a casual spot for morning coffee or dining.
Upstairs, the spacious primary suite features a tray ceiling and luxurious ensuite bath with a dual-sink vanity, soaking tub, tiled walk-in shower, and walk-in closet with custom storage. Two generous secondary bedrooms are steps away with access to full hall bath. One bedroom offers access to a walk-in attic space that has been thoughtfully converted into a fun play area.
The true showstopper awaits outside! Step onto the tiled screened porch, complete with ceiling fan and dedicated space for a mounted TV, or head out to the adjacent deck to enjoy the sunshine. The expansive, fully fenced backyard is filled with lush shade trees and offers plenty of room for outdoor entertaining, pets, play, gardening, and creating your own personalized outdoor retreat. A wonderful combination of comfortable living spaces and exceptional outdoor space!
Location
State NC
County Mecklenburg
Zoning MX-2(INNOV)
Rooms
Primary Bedroom Level Upper
Interior
Interior Features Breakfast Bar, Garden Tub, Walk-In Closet(s)
Heating Natural Gas
Cooling Ceiling Fan(s), Central Air
Fireplaces Type Great Room
Fireplace true
Appliance Bar Fridge, Dishwasher, Disposal, Electric Range, Microwave, Refrigerator
Laundry Laundry Room, Main Level
Exterior
Garage Spaces 2.0
Fence Back Yard
Community Features Clubhouse, Outdoor Pool, Recreation Area, Tennis Court(s)
Street Surface Concrete,Paved
Porch Rear Porch, Screened
Garage true
Building
Lot Description Cul-De-Sac, Level, Wooded
Dwelling Type Site Built
Foundation Slab
Sewer Public Sewer
Water City
Level or Stories Two
Structure Type Hardboard Siding
New Construction false
Schools
Elementary Schools Unspecified
Middle Schools Unspecified
High Schools Unspecified
Others
HOA Name Cusick Property Management
Senior Community false
Acceptable Financing Cash, Conventional, FHA, VA Loan
Listing Terms Cash, Conventional, FHA, VA Loan
Special Listing Condition None
Virtual Tour https://dl.dropboxusercontent.com/scl/fi/pqdi0s67s52xltom10tmn/9122-Fairbridge-Rd.mp4?rlkey=31cdg29km23l9pogp2txum0pv&raw=1
Nearby Locations