




4714 Gum LN Monroe, NC 28112
3 Beds
2 Baths
2,221 SqFt
UPDATED:
Key Details
Property Type Single Family Home
Sub Type Single Family Residence
Listing Status Active
Purchase Type For Sale
Square Footage 2,221 sqft
Price per Sqft $326
MLS Listing ID 4430927
Style Ranch
Bedrooms 3
Full Baths 2
Construction Status Completed
Abv Grd Liv Area 2,221
Year Built 1997
Lot Size 10.000 Acres
Acres 10.0
Property Sub-Type Single Family Residence
Property Description
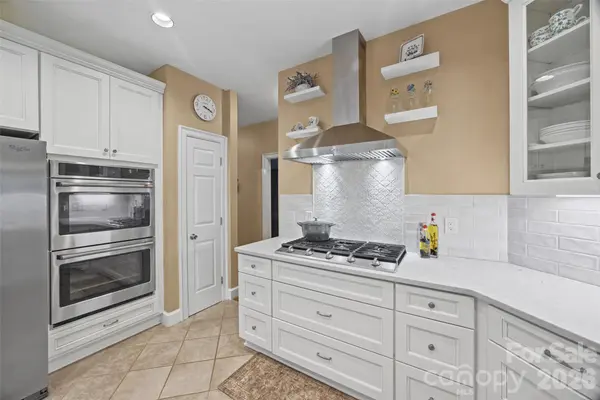
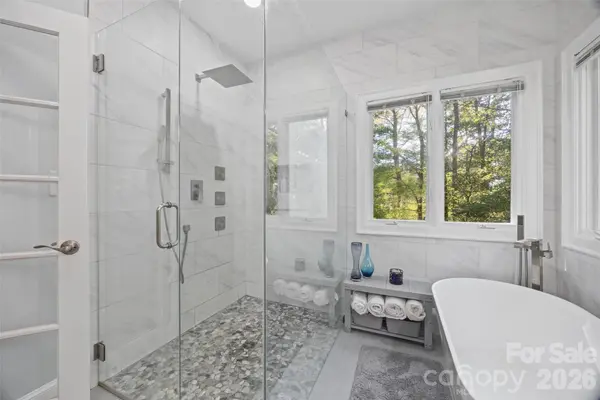
Designed for comfortable one-level living, the home features a desirable split-bedroom floor plan and a beautifully renovated chef's kitchen with double ovens, gas cooktop, generous workspace and an impressive sink. The spacious primary suite feels like a true retreat, complete with a fully renovated bath featuring a custom walk-in shower and beautiful soaking tub, plus an incredible 12' x 9' walk-in closet.
One of the home's most inviting spaces is the beautiful sunroom—a perfect place for morning coffee, reading a good book, or simply watching the wildlife and changing seasons. Step outside to the large wraparound deck where peaceful views and the sounds of nature set the tone.
Need room for hobbies, projects, vehicles or storage? In addition to the approximately 598-square-foot attached garage, the property offers a separate approximately 894-square-foot garage/workshop—ideal for woodworking, a hobby shop, car enthusiast or simply the extra space you've always wanted.
The established garden adds another touch of country living, with asparagus expected this fall. All three refrigerators remain; freezer does not convey.
Ten acres. A custom brick home. Beautifully renovated spaces. Room for your hobbies. And, most importantly, the peace and privacy that are becoming harder and harder to find. Come home to 4714 Gum Lane and discover just how good country living can feel.
Location
State NC
County Union
Zoning AF8
Rooms
Primary Bedroom Level Main
Main Level Bedrooms 3
Interior
Interior Features Breakfast Bar, Entrance Foyer, Garden Tub, Open Floorplan, Split Bedroom, Storage
Heating Heat Pump
Cooling Central Air, Heat Pump
Flooring Tile, Wood
Fireplaces Type Great Room
Fireplace true
Appliance Gas Cooktop, Oven, Refrigerator, Refrigerator with Ice Maker, Wall Oven
Laundry Laundry Closet, Main Level
Exterior
Exterior Feature Storage, Other - See Remarks
Garage Spaces 2.0
Street Surface Gravel
Garage true
Building
Dwelling Type Site Built
Foundation Crawl Space
Sewer Private Sewer
Water Well
Architectural Style Ranch
Level or Stories One
Structure Type Brick Full
New Construction false
Construction Status Completed
Schools
Elementary Schools Union
Middle Schools East Union
High Schools Forest Hills
Others
Senior Community false
Restrictions Other - See Remarks
Special Listing Condition None
Virtual Tour https://realestate.ak.media/4714-Gum-Ln/idx
Nearby Locations