
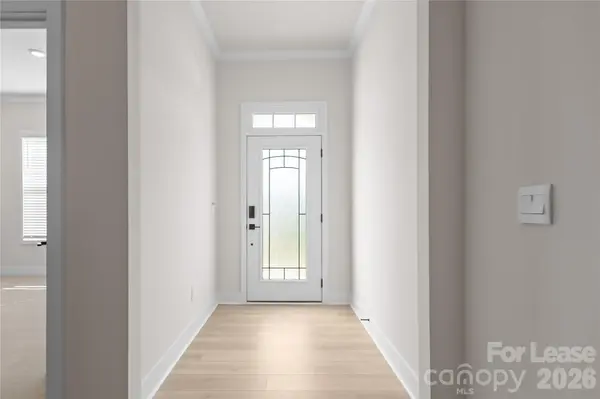

7565 Bainbridge RD #702, Sherrills Ford, NC 28673
See all 45 photos
7565 Bainbridge RD #702, Sherrills Ford, NC 28673
REQUEST A TOUR If you would like to see this home without being there in person, select the "Virtual Tour" option and your agent will contact you to discuss available opportunities.
In-PersonVirtual Tour
$ 2,450
Save
New

7565 Bainbridge RD #702 Sherrills Ford, NC 28673

3 Beds

3 Baths

1,902 SqFt


UPDATED:

Key Details

Property Type Single Family Home

Sub Type Single Family Residence

Listing Status Active

Purchase Type For Rent

Square Footage 1,902 sqft

Subdivision Laurelbrook

MLS Listing ID 4427423

Bedrooms 3

Full Baths 3

Abv Grd Liv Area 1,902

Year Built 2026

Lot Size 6,969 Sqft

Acres 0.16

Property Sub-Type Single Family Residence

Property Description

Be the first to live in this breath of fresh air! The “feel-good” feeling of this brand-new ranch home starts at the curb and follows you throughout. Designed for easy main-level living, this thoughtfully appointed three-bedroom, three-full-bath home features a bright, open gathering room with a cozy fireplace and an impressive kitchen with a generously sized island that makes entertaining a breeze. The screened-in porch, with access from either the dining area or the primary bedroom, extends the living space outdoors, overlooking a peaceful, park-like backyard with a beautiful backdrop of mature trees. The backyard is soon to be fenced, adding even more privacy and enjoyment to the outdoor space. Crisp, modern finishes and a thoughtful floor plan create a home that feels both fresh and comfortable, while the peaceful setting offers a welcome escape from the hustle and bustle. Laurelbrook residents enjoy a clubhouse, outdoor pool, pickleball courts, and walking trails, all within a beautiful community designed for an easy, relaxed lifestyle. Brand-new construction, one-level living, wooded backdrop, and community amenities — this one has a lot to love!

Location

State NC

County Catawba

Zoning PD-CD

Rooms

Primary Bedroom Level Main

Main Level Bedrooms 3

Main Level Primary Bedroom

Main Level Bathroom-Full

Main Level Bedroom(s)

Main Level Bedroom(s)

Main Level Bathroom-Full

Main Level Kitchen

Main Level Living Room

Main Level Laundry

Interior

Interior Features Breakfast Bar, Kitchen Island, Open Floorplan, Walk-In Closet(s)

Heating Forced Air, Heat Pump, Natural Gas

Cooling Heat Pump

Flooring Tile, Vinyl

Fireplaces Type Family Room, Gas Log

Furnishings Unfurnished

Fireplace true

Laundry Electric Dryer Hookup, In Hall, Laundry Room, Lower Level

Exterior

Garage Spaces 2.0

Community Features Clubhouse, Outdoor Pool, Pickleball, Walking Trails

Utilities Available Electricity Connected, Natural Gas

Roof Type Architectural Shingle

Street Surface Concrete,Paved

Porch Rear Porch, Screened

Garage true

Building

Foundation Slab

Sewer Public Sewer

Water City

Level or Stories One

Schools

Elementary Schools Catawba

Middle Schools Mill Creek

High Schools Bandys

Others

Pets Allowed Conditional

Senior Community false


Listed by Wendy Simpson • Southern Charm Realty & Retreats INC • Wendy@SoCharm.com

Nearby Locations

Tarry Crockett

Tarry Crockett

Broker / Owner License ID: 255750

+1(828) 231-6966

GET MORE INFORMATION

Name
Phone*
Message

Go tour this home

7565 Bainbridge RD #702