
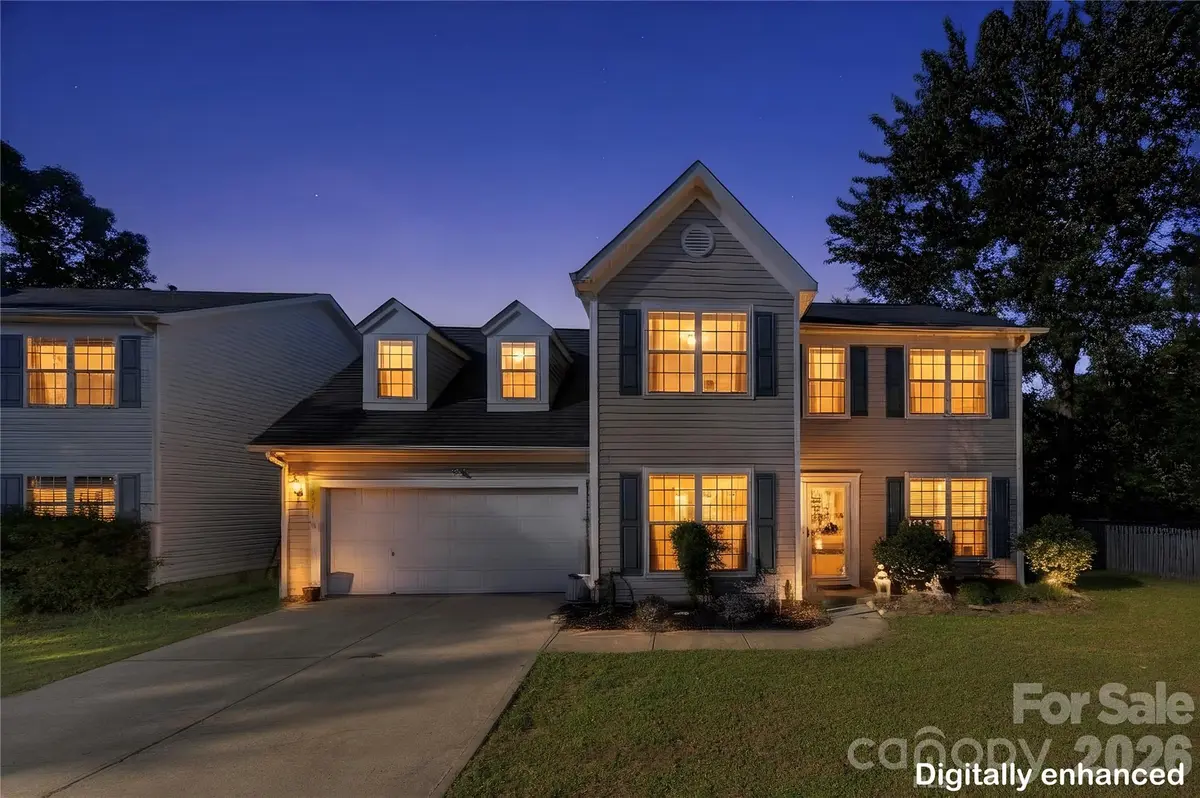



7541 Sparkleberry DR Indian Trail, NC 28079
4 Beds
3 Baths
2,396 SqFt
UPDATED:
Key Details
Property Type Single Family Home
Sub Type Single Family Residence
Listing Status Active
Purchase Type For Sale
Square Footage 2,396 sqft
Price per Sqft $171
Subdivision Holly Park
MLS Listing ID 4430002
Bedrooms 4
Full Baths 2
Half Baths 1
HOA Fees $270/Semi-Annually
HOA Y/N 1
Abv Grd Liv Area 2,396
Year Built 1999
Lot Size 7,623 Sqft
Acres 0.175
Property Sub-Type Single Family Residence
Property Description
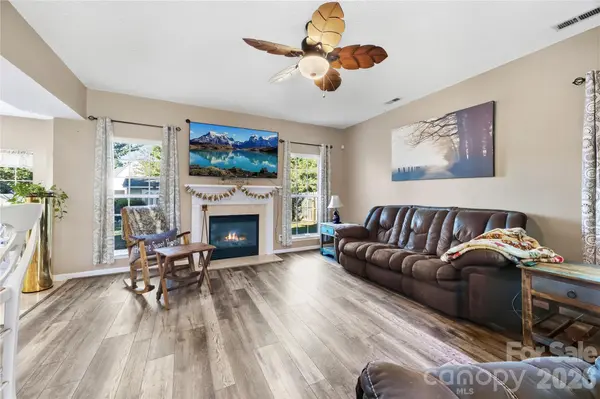
Inside, you'll find a functional and inviting floor plan highlighted by a huge bonus room—perfect for a second living area, home office, playroom, media room, or combination of uses. Recent improvements include a newer tankless water heater, newer stove and refrigerator, along with all windows replaced approximately five years ago, providing added efficiency and peace of mind for the next owner.
Step outside to a fenced-in backyard surrounded by attractive, well-maintained landscaping, creating a great space for entertaining, relaxing, pets, or everyday outdoor living. A storage shed provides additional room for lawn equipment, tools, bikes, and seasonal items while helping keep everything organized.
The cul-de-sac location adds to the appeal, offering a more tucked-away setting with less through traffic while still providing convenient access to everything Indian Trail and the surrounding area have to offer.
From the well-kept landscaping to the thoughtful improvements throughout, the pride of ownership is immediately apparent in this home.
541 Sparkleberry Drive is ready to welcome its next owner. Schedule your showing today!
Location
State NC
County Union
Zoning AP6
Rooms
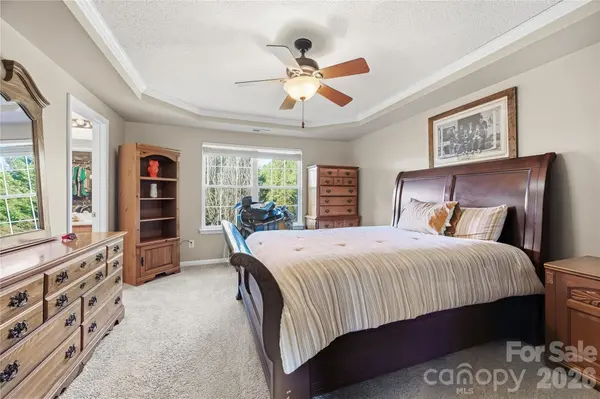
Primary Bedroom Level Upper
Main Level Bedrooms 4
Interior
Heating Forced Air
Cooling Central Air
Fireplaces Type Gas Log
Fireplace true
Appliance Bar Fridge, Convection Oven, Dishwasher, Dryer, Electric Oven, Electric Range, Freezer, Gas Water Heater, Ice Maker, Microwave, Refrigerator, Refrigerator with Ice Maker, Tankless Water Heater
Laundry Utility Room, Main Level
Exterior
Garage Spaces 2.0
Street Surface Concrete
Garage true
Building
Dwelling Type Site Built
Foundation Slab
Sewer Public Sewer
Water City
Level or Stories Two
Structure Type Vinyl
New Construction false
Schools
Elementary Schools Unspecified
Middle Schools Unspecified
High Schools Unspecified
Others
HOA Name Braesael Management Company, LLC
Senior Community false
Special Listing Condition None
Nearby Locations