

95 Ashworth DR, Fairview, NC 28730
See all 46 photos
95 Ashworth DR, Fairview, NC 28730
REQUEST A TOUR If you would like to see this home without being there in person, select the "Virtual Tour" option and your advisor will contact you to discuss available opportunities.
In-PersonVirtual Tour
$ 925,000
Est. payment /mo
New

95 Ashworth DR Fairview, NC 28730

3 Beds

3 Baths

1,845 SqFt


UPDATED:

Key Details

Property Type Single Family Home

Sub Type Single Family Residence

Listing Status Active

Purchase Type For Sale

Square Footage 1,845 sqft

Price per Sqft $501

MLS Listing ID 4402012

Bedrooms 3

Full Baths 2

Half Baths 1

Abv Grd Liv Area 1,845

Year Built 2006

Lot Size 6.160 Acres

Acres 6.16

Property Sub-Type Single Family Residence

Property Description

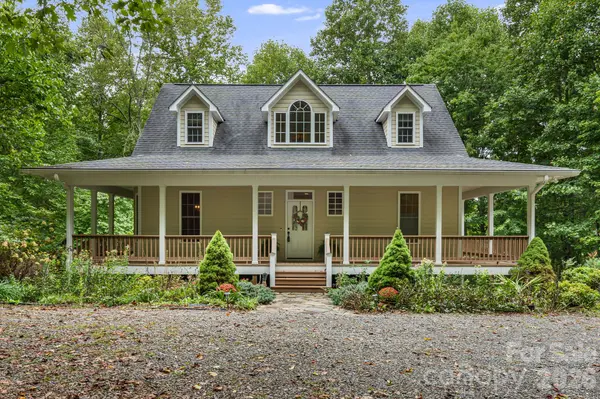
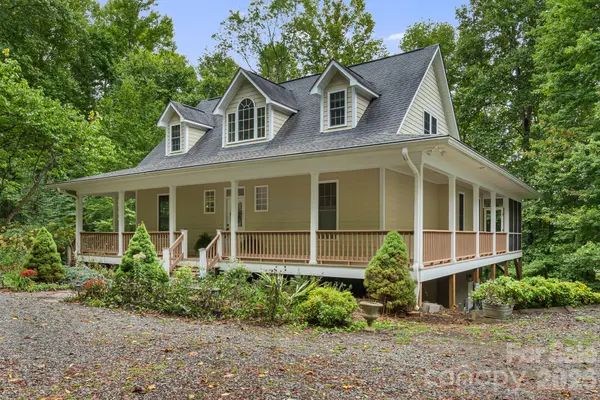
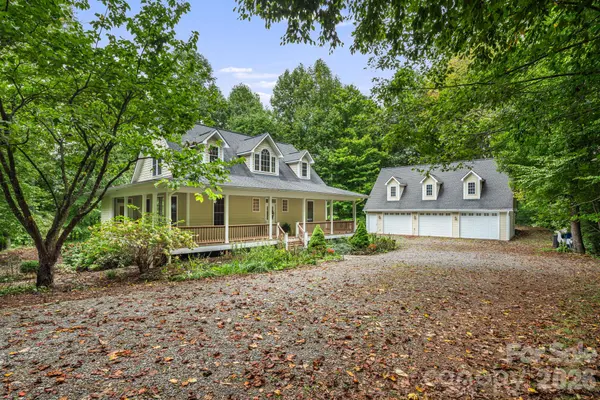
A rare opportunity in Fairview! This one-owner, custom-built Cape Cod offers 3 bedrooms, 2.5 baths and exceptional versatility on a private, wooded setting totaling over 6 acres across two separate PINs—all just 20 minutes from Downtown Asheville. The property offers an impressive amount of space for vehicles, hobbies, equipment and storage. In addition to the detached 3-car garage with an unfinished garage apartment, the second parcel features a massive 2,400-square-foot RV garage/workshop/storage building—ideal for an RV, boat, car collection, workshop or recreational equipment. The home itself offers even more room to grow. The unfinished basement is ready for your vision with plumbing already installed creating possibilities for additional living space, recreation areas, guest quarters or a home office. Two generators convey for added peace of mind, as well as a well and an axillary well. With its custom construction, expansive acreage, multiple outbuildings, two separate parcels and convenient Fairview location, this unique property offers the privacy and space of a mountain retreat while keeping Asheville within easy reach.

Location

State NC

County Buncombe

Zoning OU

Rooms

Basement Exterior Entry, Interior Entry, Unfinished

Primary Bedroom Level Main

Main Level Bedrooms 1

Interior

Heating Heat Pump, Propane

Cooling Central Air

Flooring Carpet, Tile, Wood

Fireplaces Type Living Room, Propane, Other - See Remarks

Fireplace true

Appliance Dishwasher, Electric Cooktop, Electric Oven, Propane Water Heater, Refrigerator

Laundry Main Level

Exterior

Garage Spaces 3.0

Community Features None

Utilities Available Electricity Connected, Propane, Satellite Internet Available, Wired Internet Available

Waterfront Description None

Roof Type Architectural Shingle

Street Surface Gravel

Porch Covered, Deck, Front Porch, Rear Porch, Screened

Garage true

Building

Lot Description Cleared, Private, Sloped, Wooded

Dwelling Type Site Built

Foundation Basement

Sewer Septic Installed

Water Well

Level or Stories Two

Structure Type Hardboard Siding

New Construction false

Schools

Elementary Schools Fairview

Middle Schools Cane Creek

High Schools Ac Reynolds

Others

Senior Community false

Restrictions Manufactured Home Allowed,Short Term Rental Allowed

Acceptable Financing Cash, Conventional

Horse Property None

Listing Terms Cash, Conventional

Special Listing Condition None

Virtual Tour https://listings.wncrealestatephotography.com/videos/01a0e33e-8e3e-72b1-97b8-f817e6a7df9e


Listed by Clarissa Marshall • EXP Realty LLC • ClarissaSellsWNC@gmail.com

Nearby Locations

Tarry Crockett

Tarry Crockett

Broker / Owner License ID: 255750

+1(828) 231-6966

GET MORE INFORMATION

Name
Phone*
Message

Go tour this home

95 Ashworth DR