

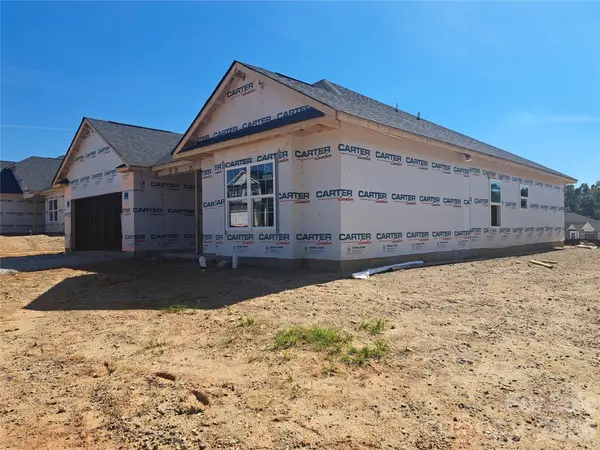


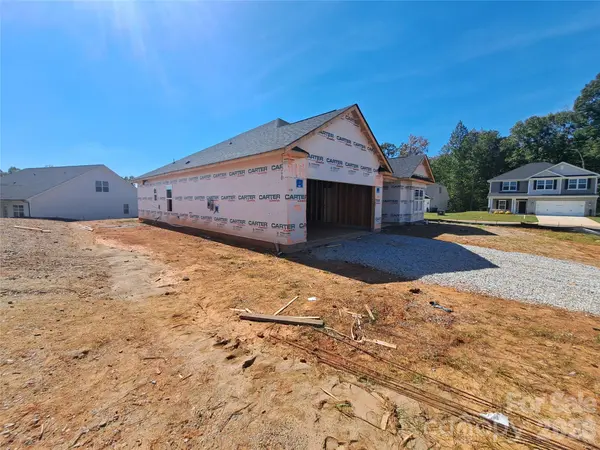

110 Swinford DR #87 Salisbury, NC 28146
4 Beds
2 Baths
1,907 SqFt
UPDATED:
Key Details
Property Type Single Family Home
Sub Type Single Family Residence
Listing Status Active
Purchase Type For Sale
Square Footage 1,907 sqft
Price per Sqft $182
Subdivision Kerns Ridge
MLS Listing ID 4430567
Bedrooms 4
Full Baths 2
Construction Status Under Construction
HOA Fees $75/mo
HOA Y/N 1
Abv Grd Liv Area 1,907
Year Built 2026
Lot Size 10,018 Sqft
Acres 0.23
Property Sub-Type Single Family Residence
Property Description
Step inside the popular 1902 floor plan by Adams Homes and discover a home where style, comfort, and everyday functionality come together beautifully! This thoughtfully designed single-story home offers an inviting layout with plenty of space for relaxing, entertaining, and making memories.
From the moment you enter the welcoming foyer, you'll appreciate the open-concept design that brings the kitchen, dining area, and family room together seamlessly. Whether you're hosting friends or enjoying a quiet night at home, this layout keeps everyone connected. The Kitchen Is the Heart of the Home!
The well-appointed kitchen features stainless steel appliances, abundant cabinetry, generous counter space, and a spacious center island—perfect for preparing meals, grabbing a quick breakfast, or gathering with family and friends. The dining area adds an extra touch of elegance with the nook package, shadow box trim, chair rail, and crown molding, creating a beautiful finished space for everyday meals or special occasions. Step outside and enjoy even more living space with the 6-foot covered patio extension—a perfect spot for morning coffee, relaxing after a long day, or enjoying outdoor gatherings. The spacious owner's suite provides a peaceful escape with a generous bedroom, walk-in closet, and a beautiful ensuite bath featuring dual vanities and a 5-foot shower with ceramic tile walls. Three additional bedrooms are located toward the front of the home, giving you plenty of flexibility. Use them for family, guests, a home office, craft room, workout space, or whatever fits your lifestyle. More to love, Spacious 2-car garage, Functional single-story layout, Open-concept living, Beautiful upgraded finishes, Plenty of storage
Thoughtfully designed spaces throughout. This isn't just a house—it's a home designed to make everyday life easier, more comfortable, and more enjoyable
Location
State NC
County Rowan
Zoning 85-ED-1
Rooms
Primary Bedroom Level Main
Main Level Bedrooms 4
Interior
Interior Features Built-in Features, Open Floorplan
Heating Electric, Hot Water
Cooling Ceiling Fan(s), Central Air
Fireplace false
Appliance Dishwasher, Disposal, Electric Range, Microwave
Laundry Electric Dryer Hookup, Laundry Room, Main Level, Washer Hookup
Exterior
Garage Spaces 2.0
Pool In Ground
Community Features Outdoor Pool
Utilities Available Electricity Connected
Street Surface Concrete,Paved
Porch Covered, Front Porch, Rear Porch
Garage true
Building
Lot Description Corner Lot
Dwelling Type Site Built
Foundation Slab
Builder Name Adams Homes AEC, LLC
Sewer Public Sewer
Water City
Level or Stories One
Structure Type Stone Veneer,Vinyl
New Construction true
Construction Status Under Construction
Schools
Elementary Schools Unspecified
Middle Schools Unspecified
High Schools Unspecified
Others
HOA Name CAMS
Senior Community false
Special Listing Condition None
Nearby Locations