


Lot 37 Longcliff LN Lake Toxaway, NC 28747
4 Beds
5 Baths
3,593 SqFt
UPDATED:
Key Details
Property Type Single Family Home
Sub Type Single Family Residence
Listing Status Active
Purchase Type For Sale
Square Footage 3,593 sqft
Price per Sqft $1,076
Subdivision Longcliff
MLS Listing ID 4428754
Style Other
Bedrooms 4
Full Baths 4
Half Baths 1
Construction Status Land/Home Package
HOA Fees $5,000/ann
HOA Y/N 1
Abv Grd Liv Area 2,572
Lot Size 0.460 Acres
Acres 0.46
Property Sub-Type Single Family Residence
Property Description
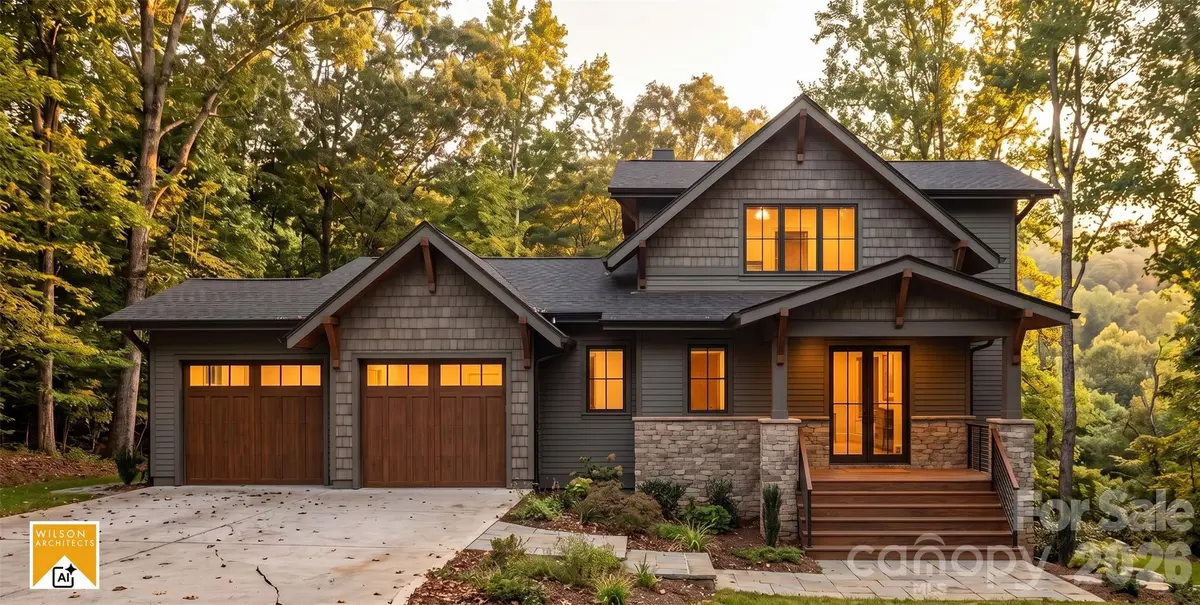
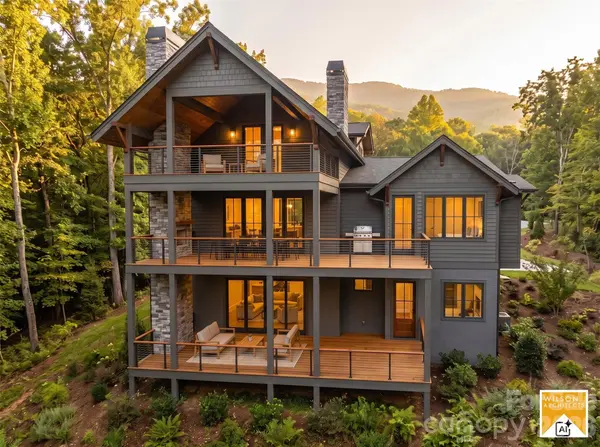
This Beartree 4C is a proposed 2 level mountain home, with construction to begin December 2026 and completion expected in December 2027. Offering breathtaking mountain views, the home features a thoughtfully designed main level with open living and gathering spaces, a covered front porch, and expansive folding doors that lead to a covered rear deck with a stone fireplace, creating a seamless connection between indoor living and the surrounding mountain setting. The upper level provides comfortable, private accommodations for family and guests. Buyers will have the rare opportunity to personalize select finishes, including premium appliances, lighting, hardwood flooring, tile, and other design details, creating a home tailored to their individual style.
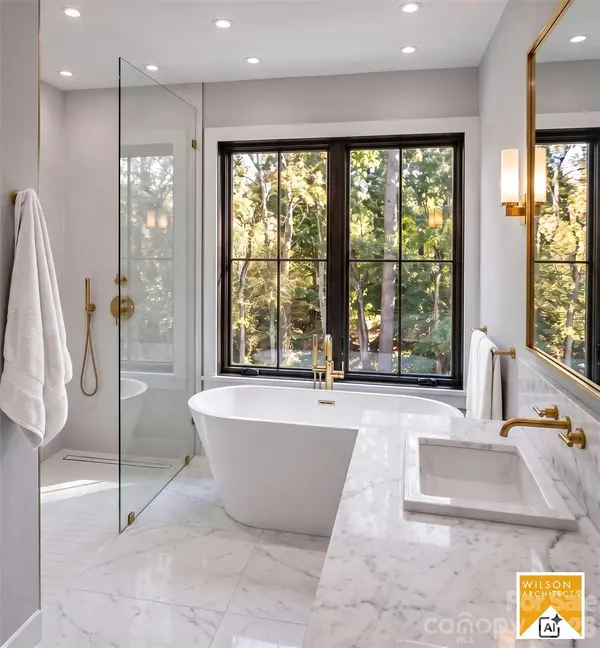
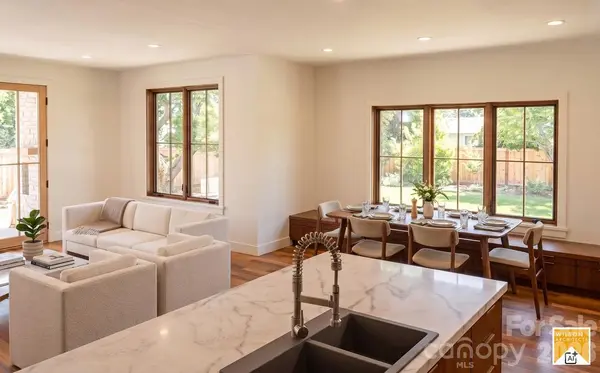
Visit the Longcliff Discovery Center to explore the community, review available plans, and learn more about current offerings. AI-generated model images are for illustrative purposes only. Actual finishes, landscaping, and details will vary from shown. Please refer to approved plans and elevations for construction information.
Location
State NC
County Transylvania
Zoning Subdivision
Rooms
Basement Finished
Primary Bedroom Level Main
Main Level Bedrooms 1
Interior
Interior Features Kitchen Island, Open Floorplan, Pantry
Heating Central, Heat Pump
Cooling Central Air, Electric
Flooring Tile, Wood
Fireplaces Type Gas, Gas Log, Gas Starter, Living Room, Porch, Propane, Wood Burning
Fireplace true
Appliance Dishwasher, Disposal, Dryer, Exhaust Hood, Gas Range, Microwave, Refrigerator, Tankless Water Heater, Washer
Laundry Inside, Main Level, Sink
Exterior
Exterior Feature Lawn Maintenance
Garage Spaces 2.0
Community Features Fitness Center, Gated, Outdoor Pool, Picnic Area, Recreation Area, Walking Trails
Utilities Available Cable Available, Propane, Underground Power Lines, Underground Utilities
View Mountain(s), Year Round
Roof Type Architectural Shingle,Metal
Street Surface Asphalt,Paved
Porch Covered, Deck, Front Porch, Rear Porch
Garage true
Building
Lot Description Level, Views
Dwelling Type Site Built
Foundation Basement
Builder Name Buchanan Construction
Sewer Private Sewer
Water Community Well
Architectural Style Other
Level or Stories Two
Structure Type Fiber Cement
New Construction true
Construction Status Land/Home Package
Schools
Elementary Schools T.C. Henderson
Middle Schools Rosman
High Schools Rosman
Others
HOA Name Longcliff Home Owners Assocication
Senior Community false
Restrictions Architectural Review
Acceptable Financing Cash, Conventional
Listing Terms Cash, Conventional
Special Listing Condition None
Nearby Locations