
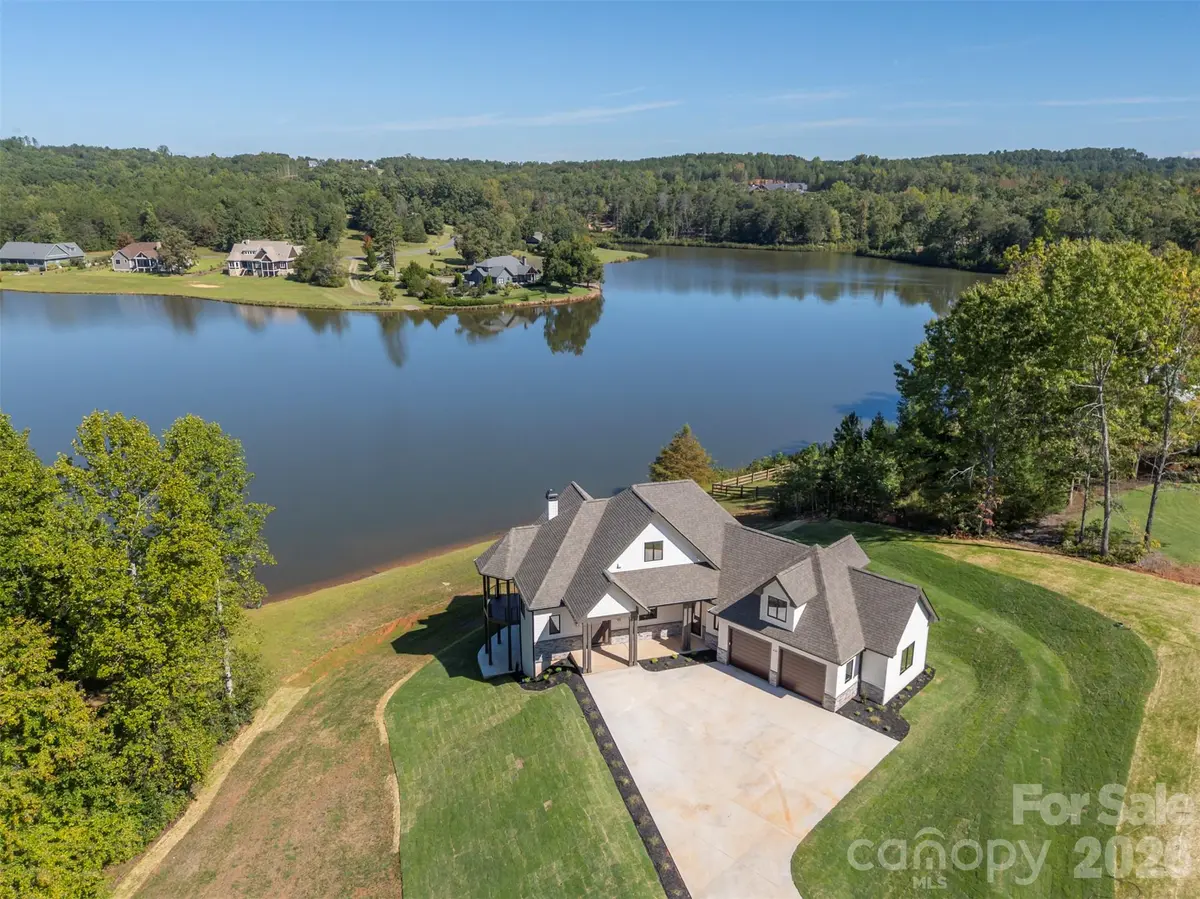


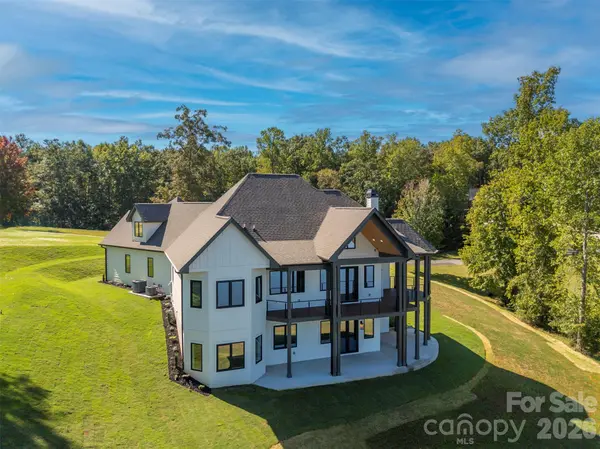


438 Mapleton LN Columbus, NC 28722
3 Beds
3 Baths
2,942 SqFt
UPDATED:
Key Details
Property Type Single Family Home
Sub Type Single Family Residence
Listing Status Active
Purchase Type For Sale
Square Footage 2,942 sqft
Price per Sqft $467
Subdivision Derbyshire
MLS Listing ID 4430380
Style Contemporary,Modern,Transitional
Bedrooms 3
Full Baths 2
Half Baths 1
Construction Status Completed
HOA Fees $1,025/Semi-Annually
HOA Y/N 1
Abv Grd Liv Area 1,625
Year Built 2026
Lot Size 0.890 Acres
Acres 0.89
Property Sub-Type Single Family Residence
Property Description
Reserved for peaceful, non-motorized recreation, the lake invites you to kayak, paddleboard, swim, or fish just steps from your back door. Beyond the shoreline, Derbyshire offers exceptional equestrian amenities with access to the CETA and FETA trail systems for miles of riding through the beautiful Carolina foothills. Approximately eight miles of community walking trails provide the perfect setting for morning walks with the dog, while the gently rolling lawn leading to the lake offers plenty of room for both two- and four-legged family members to enjoy.
Inside, European windows and doors capture the lake views and fill the home with natural light. The main living area soars beneath a vaulted tongue-and-groove wood ceiling, anchored by a handsome stacked-stone fireplace. Glass doors open onto the covered wraparound balcony, where cable railings preserve the sweeping views and create an inviting outdoor living space overlooking the water.
The kitchen combines clean, timeless design with thoughtful functionality, featuring white shaker cabinetry, a stained wood island, stone countertops, a Bosch wall oven and microwave, a Bosch dishwasher and a natural gas cooktop, plus a generous walk-in pantry.
The main-level primary suite is a peaceful retreat with beautiful lake views, a custom walk-in closet, and a spa-inspired bath with a frameless glass shower. Just off the oversized two-car garage, a practical mudroom is ready for muddy boots and paws, with the laundry room conveniently located alongside.
Downstairs, the walkout lower level opens directly to a covered lakeside patio. Designed for relaxed entertaining, it features a spacious recreation room with a modern electric fireplace, wet bar, and wine cellar, plus two additional bedrooms with walk-in closets and a full bath.
At approximately 2,942 finished square feet, this home is designed around how you want to live—quiet mornings on the lake, afternoons on the trails, dogs playing in the yard, and evenings watching the light change across the water.
All of this is just minutes from Columbus, Tryon, and Landrum, with convenient access to I-26—offering a peaceful lakefront and equestrian lifestyle without giving up easy access to town.
Location
State NC
County Polk
Zoning MX
Body of Water Lake Sandy Plains
Rooms
Basement Finished, Full, Interior Entry, Walk-Out Access
Primary Bedroom Level Main
Main Level Bedrooms 1
Interior
Interior Features Breakfast Bar, Built-in Features, Entrance Foyer, Kitchen Island, Open Floorplan, Pantry, Storage, Walk-In Closet(s), Wet Bar
Heating Central, Heat Pump, Natural Gas
Cooling Central Air, Heat Pump
Flooring Tile, Vinyl
Fireplaces Type Electric, Family Room, Living Room, Wood Burning
Fireplace true
Appliance Dishwasher, Exhaust Hood, Gas Cooktop, Microwave, Refrigerator with Ice Maker, Tankless Water Heater, Wall Oven, Wine Refrigerator
Laundry Laundry Room, Main Level, Sink
Exterior
Garage Spaces 2.0
Community Features Gated, Lake Access, Street Lights, Walking Trails
Utilities Available Cable Available, Cable Connected, Electricity Connected, Fiber Optics, Natural Gas, Underground Power Lines, Underground Utilities, Wired Internet Available
Waterfront Description Paddlesport Launch Site,Paddlesport Launch Site - Community
View Water, Year Round
Roof Type Architectural Shingle
Street Surface Concrete,Paved
Porch Balcony, Covered, Patio, Porch
Garage true
Building
Lot Description Cleared, Sloped, Views, Waterfront
Dwelling Type Site Built
Foundation Basement
Builder Name Robo Investments LLC
Sewer Septic Installed
Water City, Public
Architectural Style Contemporary, Modern, Transitional
Level or Stories One
Structure Type Fiber Cement
New Construction true
Construction Status Completed
Schools
Elementary Schools Polk Central
Middle Schools Polk
High Schools Polk
Others
HOA Name Essential Property Management
Senior Community false
Restrictions Architectural Review,Rental – See Restrictions Description
Horse Property Arena, Barn, Boarding Facilities, Corral(s), Equestrian Facilities, Horses Allowed, Paddocks, Pasture, Riding Trail, Round Pen, Run in Shelter, Stable(s), Tack Room, Wash Rack
Special Listing Condition None
Virtual Tour https://youriguide.com/438_mapleton_ln_columbus_nc/
Nearby Locations