
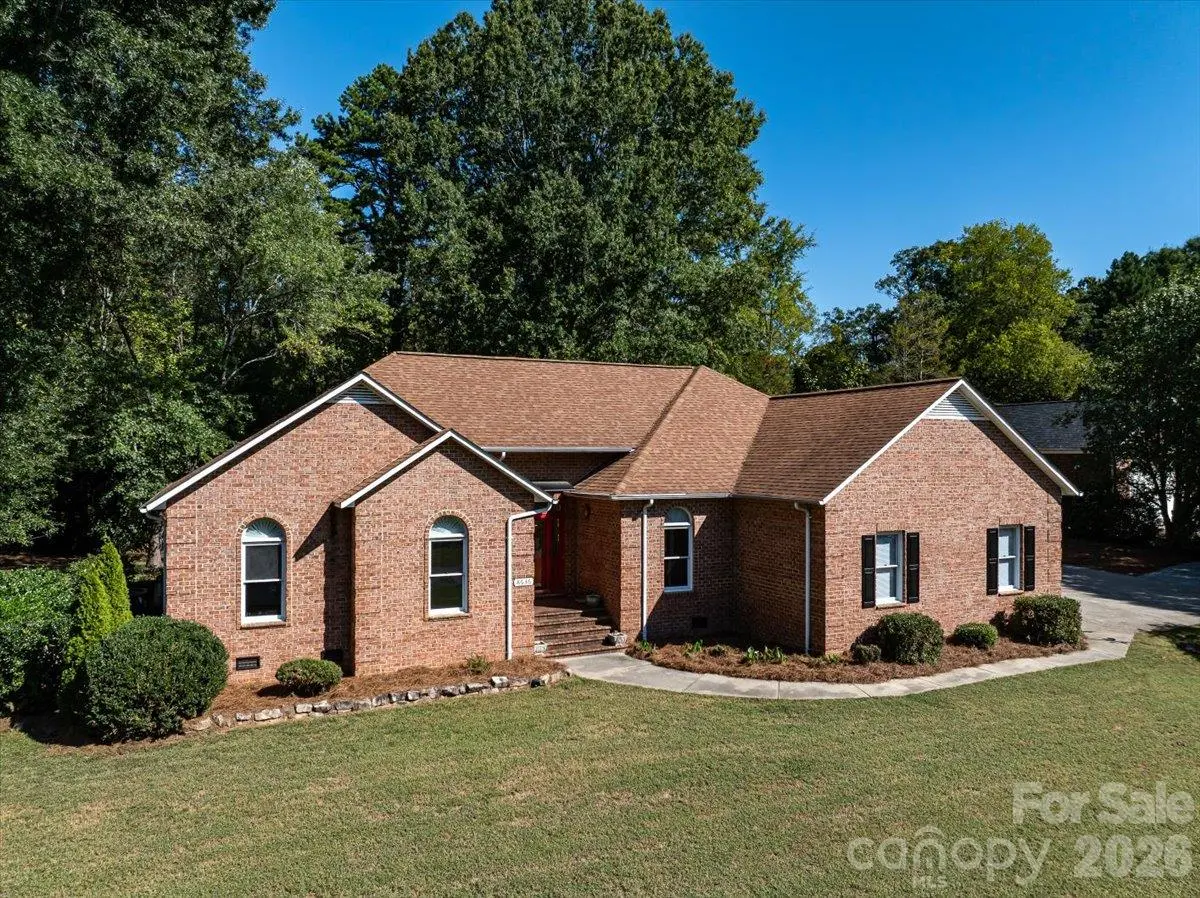



8636 Sherrills Creek DR Terrell, NC 28682
3 Beds
2 Baths
2,140 SqFt
UPDATED:
Key Details
Property Type Single Family Home
Sub Type Single Family Residence
Listing Status Active
Purchase Type For Sale
Square Footage 2,140 sqft
Price per Sqft $280
Subdivision Sherrills Creek
MLS Listing ID 4430465
Style Ranch
Bedrooms 3
Full Baths 2
HOA Fees $300/ann
HOA Y/N 1
Abv Grd Liv Area 2,140
Year Built 1993
Lot Size 0.510 Acres
Acres 0.51
Lot Dimensions 155x143
Property Sub-Type Single Family Residence
Property Description
The entire interior has been freshly painted, including walls, ceilings, doors and trim, giving the home a crisp, refreshed feel throughout. The spacious kitchen features new leathered granite countertops and marble tile backsplash, abundant cabinetry, a large island with breakfast bar and walk-in pantry. A light-filled casual dining and gathering area surrounded by windows overlooks the backyard, while a separate formal dining room provides additional space for entertaining. The living room is anchored by a gas-log fireplace, while a separate flex room/office provides another comfortable space to work, read or relax. The primary suite features a tray ceiling, generous walk-in closet, new carpet and updated bath with leathered granite countertops, dual vanities and an oversized tiled walk-in shower with built-in bench. Two additional bedrooms and a second full bath complete the interior.
Outdoor living is equally inviting, with a spacious screened porch, separate grilling deck, and patio and pergola overlooking a landscaped pond with a rock waterfall. The wooded backdrop adds to the quiet, relaxed feel of the backyard.
An attached two-car garage plus detached garage/workshop and a gravel parking pad provide exceptional space for vehicles, lake gear and hobbies—and with the dock so close, hauling coolers and gear back and forth to the boat is easy.
Set in a small 18-lot neighborhood on the highly desired Kiser Island peninsula, this home combines a peaceful wooded setting with exceptional convenience. The neighborhood is tucked just off Kiser Island Road, with a traffic light at the Hwy 150 intersection for easy access. Publix, Neighbors 828, Joey's, Chick-fil-A, Starbucks and other everyday conveniences are just 2.3 miles (about 6 minutes) away. A new Lowe's Foods is coming to the Hwy 150/Sherrills Ford Road intersection, along with major new development bringing even more options to the area. Target and additional Mooresville shopping are about 15 minutes away, with easy access to Hwy 16 and Charlotte Douglas International Airport approximately one hour away.
Keep the boat close, grab your gear and head out for a day on Lake Norman!
Location
State NC
County Catawba
Zoning R-30
Body of Water Lake Norman
Rooms
Main Level Bedrooms 3
Interior
Interior Features Attic Stairs Pulldown, Breakfast Bar, Entrance Foyer, Walk-In Closet(s), Walk-In Pantry
Heating Central, Electric
Cooling Ceiling Fan(s), Central Air
Flooring Carpet, Laminate, Tile, Wood
Fireplaces Type Gas Log, Living Room, Propane
Fireplace true
Appliance Dishwasher, Electric Range, Electric Water Heater, Exhaust Fan, Ice Maker, Microwave, Plumbed For Ice Maker, Refrigerator with Ice Maker
Laundry Electric Dryer Hookup, Laundry Room
Exterior
Garage Spaces 3.0
Community Features Lake Access
Waterfront Description Boat Slip (Deed)
Roof Type Architectural Shingle
Street Surface Concrete,Paved
Accessibility Bath Grab Bars, No Interior Steps, Ramp(s)-Main Level
Porch Screened
Garage true
Building
Dwelling Type Site Built
Foundation Crawl Space
Sewer Septic Installed
Water Shared Well
Architectural Style Ranch
Level or Stories One
Structure Type Brick Full
New Construction false
Schools
Elementary Schools Unspecified
Middle Schools Unspecified
High Schools Unspecified
Others
Senior Community false
Restrictions Other - See Remarks
Acceptable Financing Cash, Conventional
Listing Terms Cash, Conventional
Special Listing Condition Estate
Virtual Tour https://8636sherrillscreekdr.com/
Nearby Locations