

7589 Bainbridge RD, Sherrills Ford, NC 28673
See all 45 photos
7589 Bainbridge RD, Sherrills Ford, NC 28673
REQUEST A TOUR If you would like to see this home without being there in person, select the "Virtual Tour" option and your agent will contact you to discuss available opportunities.
In-PersonVirtual Tour
$ 2,400
Save
New

7589 Bainbridge RD Sherrills Ford, NC 28673

4 Beds

3 Baths

2,570 SqFt


UPDATED:

Key Details

Property Type Single Family Home

Sub Type Single Family Residence

Listing Status Active

Purchase Type For Rent

Square Footage 2,570 sqft

Subdivision Laurelbrook

MLS Listing ID 4431008

Bedrooms 4

Full Baths 3

Abv Grd Liv Area 2,570

Year Built 2026

Lot Size 6,534 Sqft

Acres 0.15

Property Sub-Type Single Family Residence

Property Description

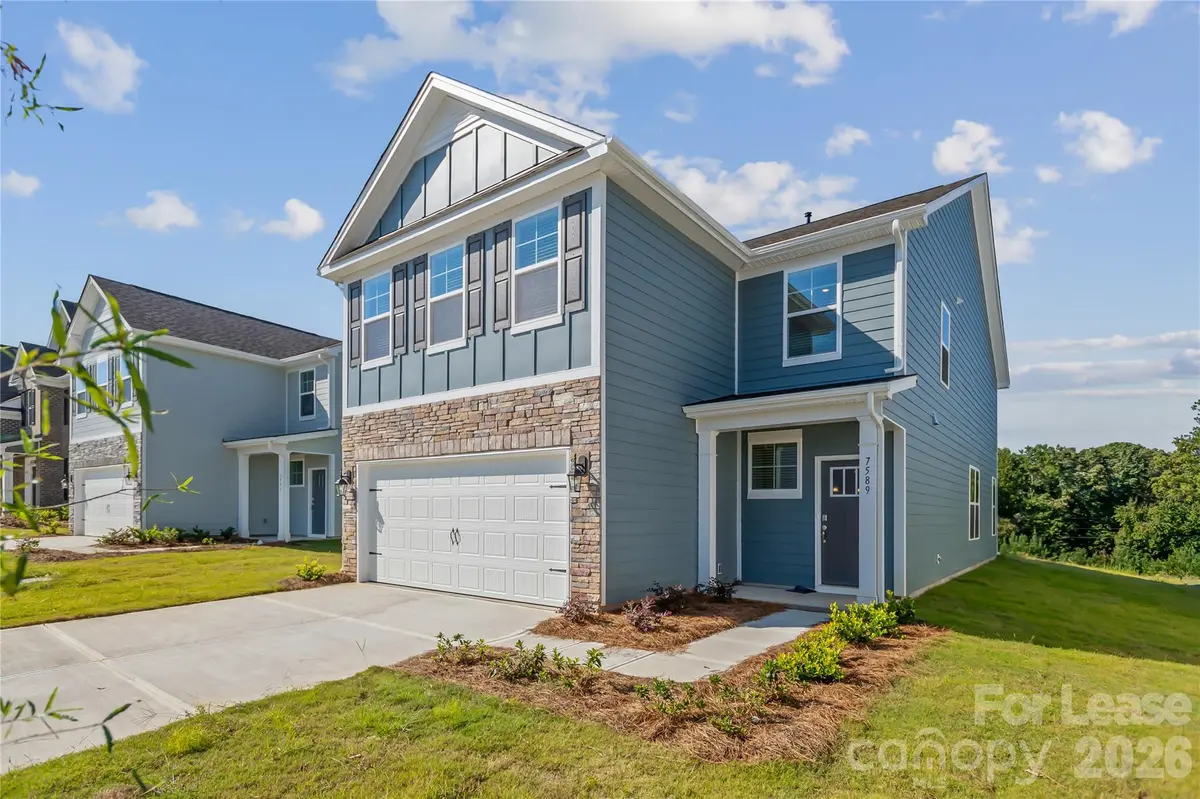
Be the first to live in this brand-new four-bedroom home offering a flexible floor plan with a main-level guest bedroom with ensuite featuring a walk-in shower — an ideal setup for guests, extended family, or multi-generational living. The open great room is the heart of the home, with a breakfast bar, dining area, and comfortable living space with a cozy gas fireplace. Step outside to the back patio and enjoy relaxing or entertaining in the large backyard (soon to be fenced) with beautiful views of mature trees. A convenient built-in drop zone just off the garage provides the perfect spot to unload and organize after a busy day. Upstairs, you'll find a versatile recreation room, spacious primary with ensuite, and two additional guest bedrooms sharing a full bathroom. With living spaces thoughtfully divided between two levels, there's room for everyone to spread out and enjoy their own space. Laurelbrook offers a peaceful community setting with a clubhouse, outdoor pool, pickleball courts, and walking trails. It's a beautiful place to call home — close enough to everyday conveniences while offering a welcome escape from the hustle and bustle.

Location

State NC

County Catawba

Zoning PD-CD

Rooms

Primary Bedroom Level Main

Main Level Bedrooms 1

Main Level Primary Bedroom

Main Level Bathroom-Full

Upper Level Bedroom(s)

Upper Level Bedroom(s)

Upper Level Bedroom(s)

Upper Level Bathroom-Full

Upper Level Bathroom-Full

Main Level Living Room

Main Level Kitchen

Upper Level Recreation Room

Upper Level Laundry

Main Level Dining Room

Interior

Interior Features Breakfast Bar, Drop Zone, Walk-In Closet(s)

Heating Natural Gas

Cooling Central Air, Electric

Fireplaces Type Gas, Living Room

Furnishings Unfurnished

Fireplace false

Exterior

Garage Spaces 2.0

Community Features Outdoor Pool, Pickleball, Walking Trails

Utilities Available Electricity Connected, Natural Gas

Roof Type Architectural Shingle

Street Surface Concrete,Paved

Porch Rear Porch

Garage true

Building

Sewer Public Sewer

Level or Stories Two

Schools

Elementary Schools Catawba

Middle Schools Mill Creek

High Schools Bandys

Others

Pets Allowed Conditional

Senior Community false


Listed by Wendy Simpson • Southern Charm Realty & Retreats INC • Wendy@SoCharm.com

Nearby Locations

Tarry Crockett

Tarry Crockett

Broker / Owner License ID: 255750

+1(828) 231-6966

GET MORE INFORMATION

Name
Phone*
Message

Go tour this home

7589 Bainbridge RD