

4415 Biesterfield DR, Charlotte, NC 28216
See all 26 photos
4415 Biesterfield DR, Charlotte, NC 28216
REQUEST A TOUR If you would like to see this home without being there in person, select the "Virtual Tour" option and your agent will contact you to discuss available opportunities.
In-PersonVirtual Tour
$ 275,000
Est. payment /mo
Save
New

4415 Biesterfield DR Charlotte, NC 28216

3 Beds

2 Baths

1,235 SqFt


UPDATED:

Key Details

Property Type Single Family Home

Sub Type Single Family Residence

Listing Status Active

Purchase Type For Sale

Square Footage 1,235 sqft

Price per Sqft $222

Subdivision Slater Ridge

MLS Listing ID 4430353

Bedrooms 3

Full Baths 2

Abv Grd Liv Area 1,235

Year Built 1999

Lot Size 7,840 Sqft

Acres 0.18

Property Sub-Type Single Family Residence

Property Description

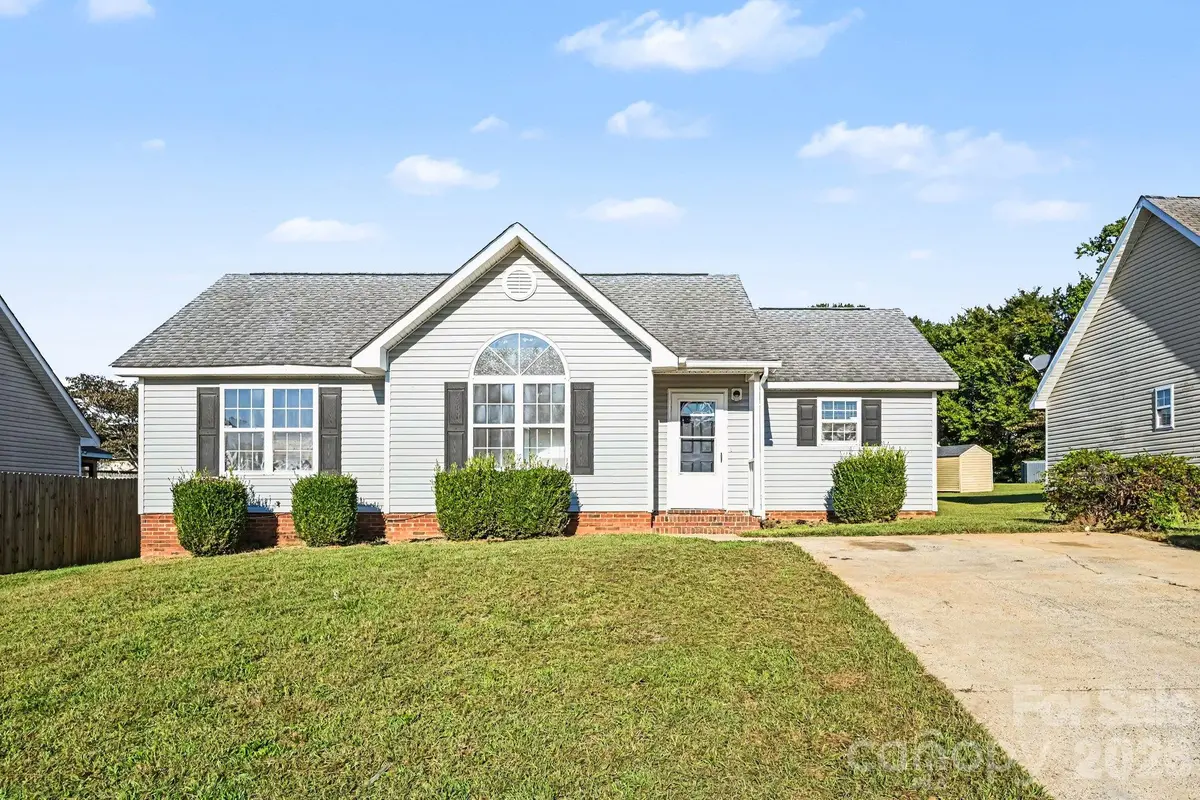
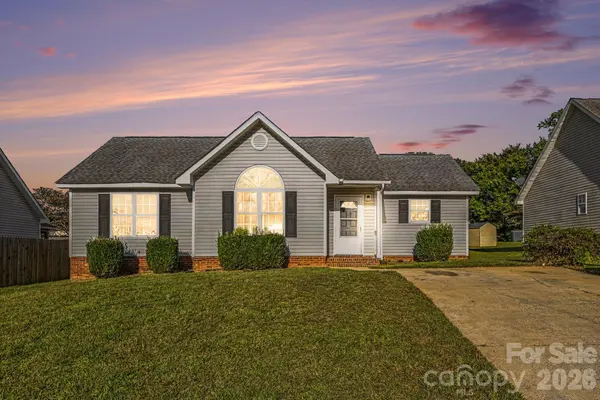
Welcome to 4415 Biesterfield Drive! This move-in-ready ranch offers the convenience of one-level living with 3 bedrooms, 2 full baths, and an open, light-filled layout. The spacious great room features vaulted ceilings that create an airy feel, while durable laminate flooring flows throughout the home for easy maintenance. The kitchen offers ample cabinet space, stainless steel appliances, and a functional layout that opens to the dining area—perfect for everyday living and entertaining. The private primary suite provides a comfortable retreat, while two additional bedrooms offer flexibility for guests, a home office, or hobbies. Step outside to enjoy the rear patio and flat backyard, ideal for relaxing, grilling, or outdoor gatherings. Conveniently located in Northwest Charlotte with quick access to I-85, I-77, Uptown Charlotte, shopping, dining, and everyday conveniences. A fantastic opportunity for buyers seeking affordability, comfort, and a great Charlotte location!

Location

State NC

County Mecklenburg

Zoning N1-B

Rooms

Primary Bedroom Level Main

Main Level Bedrooms 3

Interior

Heating Forced Air

Cooling Central Air

Fireplace false

Appliance Dishwasher, Electric Range

Laundry Electric Dryer Hookup, In Hall, Main Level, Washer Hookup

Exterior

Street Surface Concrete,Paved

Garage false

Building

Dwelling Type Site Built

Foundation Slab

Sewer Public Sewer

Water City

Level or Stories One

Structure Type Vinyl

New Construction false

Schools

Elementary Schools Unspecified

Middle Schools Unspecified

High Schools Unspecified

Others

Senior Community false

Acceptable Financing Cash, Conventional, FHA, VA Loan

Listing Terms Cash, Conventional, FHA, VA Loan

Special Listing Condition None


Listed by Tammy Reghay • EXP Realty LLC Ballantyne • 704-451-4851

Nearby Locations

Tarry Crockett

Tarry Crockett

Broker / Owner License ID: 255750

+1(828) 231-6966

GET MORE INFORMATION

Name
Phone*
Message

Go tour this home

4415 Biesterfield DR