
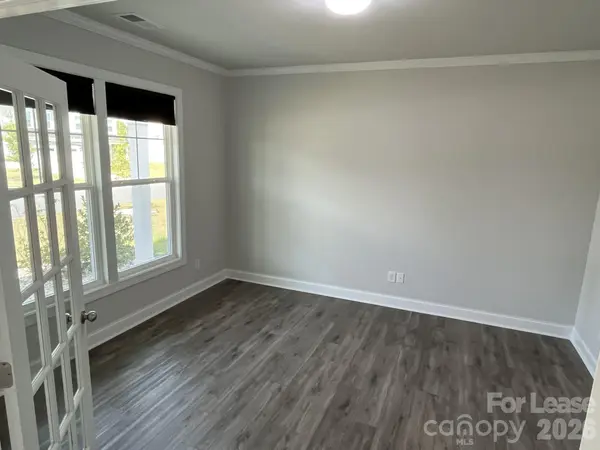

1136 Ashe Meadow DR, Indian Trail, NC 28079
See all 32 photos
1136 Ashe Meadow DR, Indian Trail, NC 28079
REQUEST A TOUR If you would like to see this home without being there in person, select the "Virtual Tour" option and your advisor will contact you to discuss available opportunities.
In-PersonVirtual Tour
$ 3,400
Save
New

1136 Ashe Meadow DR Indian Trail, NC 28079

5 Beds

4 Baths

3,592 SqFt


UPDATED:

Key Details

Property Type Single Family Home

Sub Type Single Family Residence

Listing Status Active

Purchase Type For Rent

Square Footage 3,592 sqft

Subdivision Ashe Meadows

MLS Listing ID 4431013

Bedrooms 5

Full Baths 4

Abv Grd Liv Area 3,592

Year Built 2023

Lot Size 0.460 Acres

Acres 0.46

Property Sub-Type Single Family Residence

Property Description

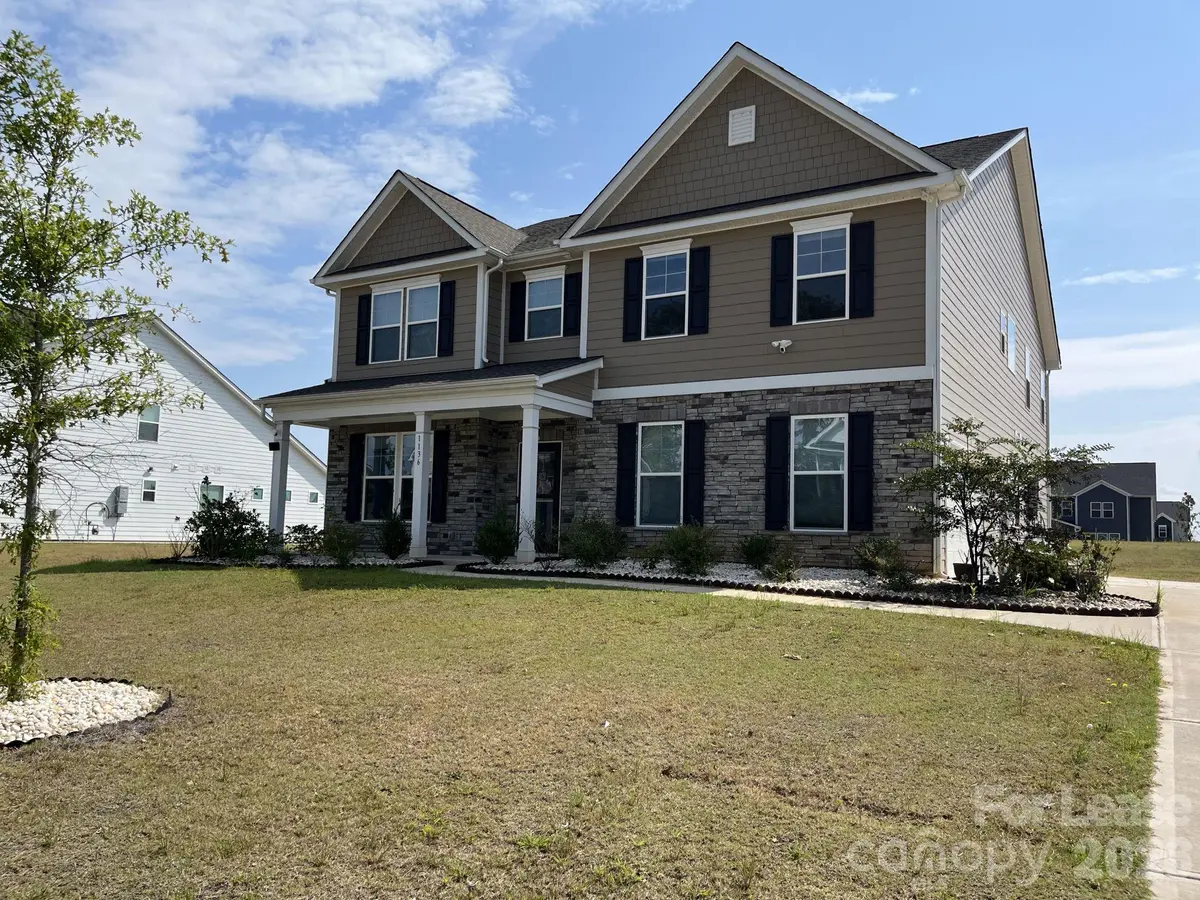
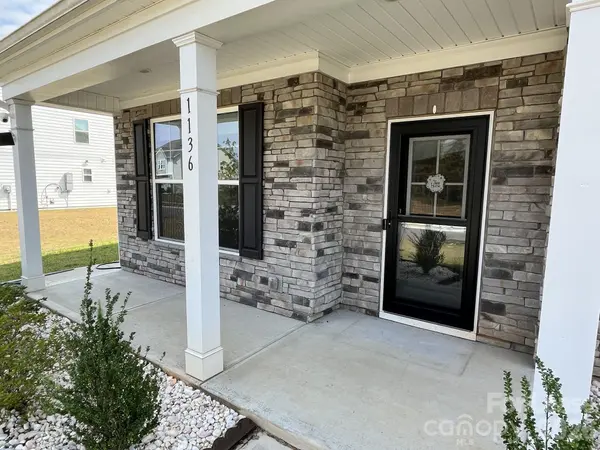
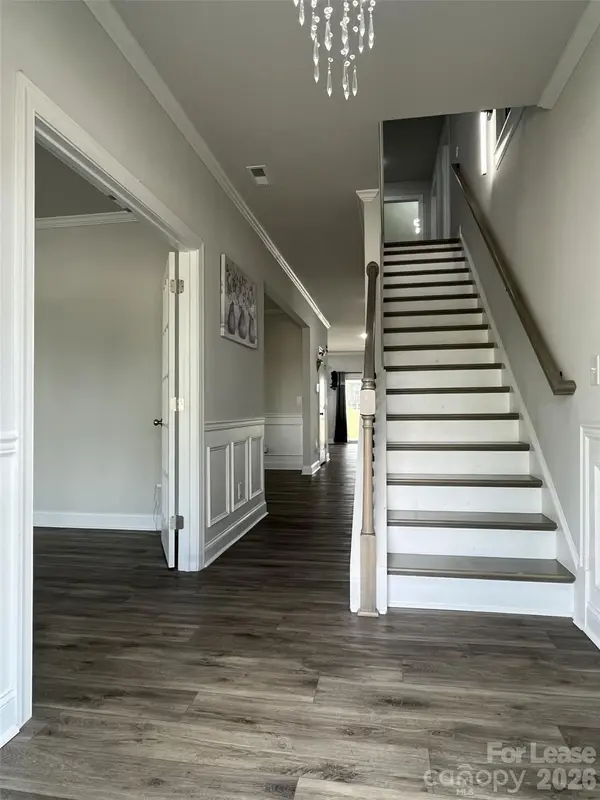
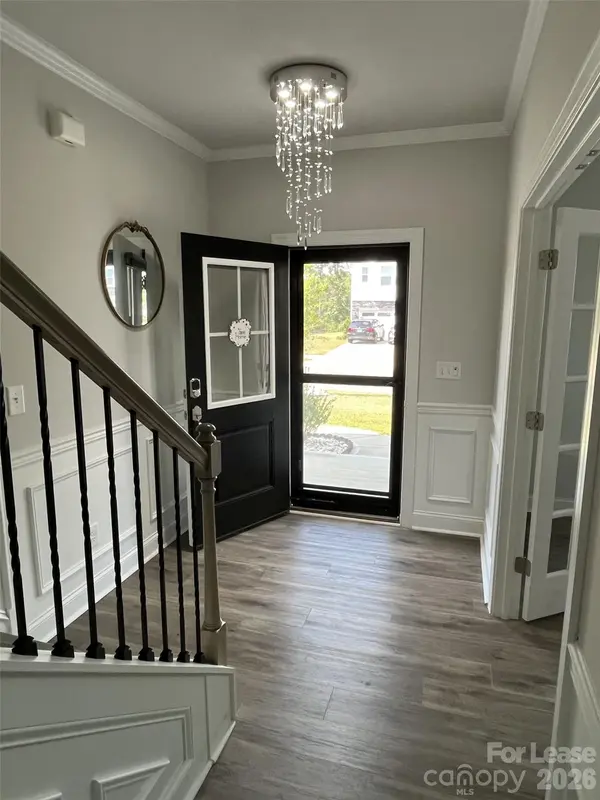
This spacious 2 story home features 5 bedrooms, 4 full bathrooms and nearly 3600 square feet. The main level has an office, dining room and open living room to kitchen with island, quartz counters and stainless appliances. There is a butlers pantry and walk in pantry. The lower level also has a bedroom and full bath with step in shower. Upstairs you will find the extra large primary suite with attached full bath. The bath has dual vanity, separate tub/shower and walk in closet. 3 secondary bedrooms, 2 other full baths, loft and laundry room also upstairs. This home has a side entry garage and large rear patio with screened porch! Great size lot on nearly half an acre of land. Quiet community of Ashe Meadows located just off of Fairview Rd. near Rock Hill Church Rd. Minutes from I-485 and close to Mint Hill or Matthews. Rent this home with $3400 deposit and first months rent.

Location

State NC

County Union

Rooms

Primary Bedroom Level Upper

Main Level Bedrooms 1

Main Level Bedroom(s)

Main Level Bathroom-Full

Main Level Kitchen

Main Level Living Room

Upper Level Primary Bedroom

Upper Level Bathroom-Full

Upper Level Bedroom(s)

Upper Level Bedroom(s)

Upper Level Bedroom(s)

Upper Level Bathroom-Full

Upper Level Bathroom-Full

Interior

Interior Features Breakfast Bar, Kitchen Island, Open Floorplan, Pantry, Walk-In Closet(s)

Heating Forced Air

Cooling Central Air

Flooring Carpet, Vinyl

Furnishings Unfurnished

Fireplace false

Appliance Convection Microwave, Convection Oven, Dishwasher, Gas Cooktop, Refrigerator, Washer/Dryer

Laundry Laundry Room

Exterior

Garage Spaces 2.0

Roof Type Architectural Shingle

Street Surface Concrete

Porch Rear Porch

Garage true

Building

Foundation Slab

Sewer Public Sewer

Water City

Level or Stories Two

Schools

Elementary Schools Unspecified

Middle Schools Unspecified

High Schools Unspecified

Others

Pets Allowed Conditional

Senior Community false


Listed by Andrew Shearer • Shearer Realty Inc. • andrew@shearerrealty.com

Nearby Locations

Tarry Crockett

Tarry Crockett

Broker / Owner License ID: 255750

+1(828) 231-6966

GET MORE INFORMATION

Name
Phone*
Message

Go tour this home

1136 Ashe Meadow DR