

309 Videri ALY #26, Huntersville, NC 28078
See all 19 photos
309 Videri ALY #26, Huntersville, NC 28078
REQUEST A TOUR If you would like to see this home without being there in person, select the "Virtual Tour" option and your agent will contact you to discuss available opportunities.
In-PersonVirtual Tour
$ 509,990
Est. payment /mo
Save
New

309 Videri ALY #26 Huntersville, NC 28078

3 Beds

4 Baths

2,220 SqFt


UPDATED:

Key Details

Property Type Townhouse

Sub Type Townhouse

Listing Status Active

Purchase Type For Sale

Square Footage 2,220 sqft

Price per Sqft $229

Subdivision Townes At Maxwell

MLS Listing ID 4430620

Bedrooms 3

Full Baths 3

Half Baths 1

Construction Status Proposed

HOA Fees $240/mo

HOA Y/N 1

Abv Grd Liv Area 2,220

Property Sub-Type Townhouse

Property Description

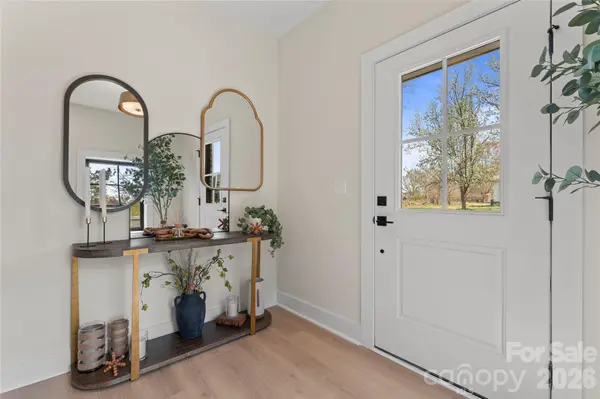
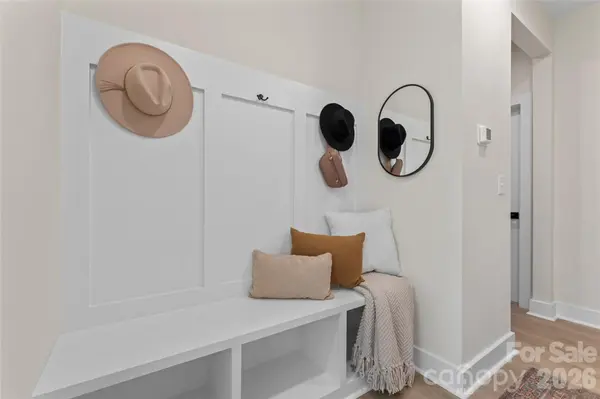
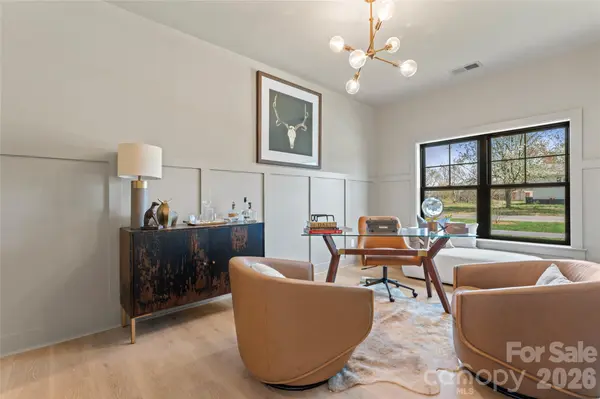
Welcome to the Laurel Plan – Phase 3 at Townes at Maxwell in Huntersville. Now pre-selling in Phase 3, the Laurel offers 2,358 square feet of thoughtfully designed three-story living space with 3 bedrooms and 3.5 baths. This spacious floor plan delivers flexibility, function, and elevated style. The main living level features an open-concept design with a large kitchen island, generous dining area, and expansive gathering room — perfect for entertaining or everyday living. Natural light fills the space, creating a bright and inviting atmosphere. Upstairs, the primary suite serves as a true retreat, complete with a private balcony and spacious his-and-hers closets. An additional bedroom and full bath complete the upper level. The lower level offers incredible versatility with a private en-suite bedroom or flex space — ideal for guests, a home office, gym, or bonus room.

Location

State NC

County Mecklenburg

Building/Complex Name Townes at Maxwell

Zoning RA

Rooms

Primary Bedroom Level Third

Main Level Bedrooms 1

Interior

Heating Central

Cooling Central Air

Fireplace true

Appliance Dishwasher, Microwave, Oven

Laundry In Unit, Inside, Third Level, Upper Level

Exterior

Garage Spaces 2.0

Roof Type Architectural Shingle,Composition

Street Surface Paved

Garage true

Building

Dwelling Type Site Built

Foundation Slab

Builder Name MADISON SIMMONS HOMES & COMMUNITIES LLC

Sewer Public Sewer

Water Public

Level or Stories Three

Structure Type Brick Partial,Hardboard Siding,Metal,Shingle/Shake,Other - See Remarks

New Construction true

Construction Status Proposed

Schools

Elementary Schools Huntersville

Middle Schools Bailey

High Schools William Amos Hough

Others

Pets Allowed Yes

Senior Community false

Special Listing Condition None


Listed by Daniel Rotenberg • Ivester Jackson Christie's • daniel@ivesterjackson.com

Nearby Locations

Tarry Crockett

Tarry Crockett

Broker / Owner License ID: 255750

+1(828) 231-6966

GET MORE INFORMATION

Name
Phone*
Message

Go tour this home

309 Videri ALY #26