



708 Ann DR Belmont, NC 28012
4 Beds
4 Baths
2,293 SqFt
UPDATED:
Key Details
Property Type Single Family Home
Sub Type Single Family Residence
Listing Status Active
Purchase Type For Sale
Square Footage 2,293 sqft
Price per Sqft $272
MLS Listing ID 4430355
Style Traditional
Bedrooms 4
Full Baths 3
Half Baths 1
Construction Status Under Construction
Abv Grd Liv Area 2,293
Year Built 2026
Lot Size 0.350 Acres
Acres 0.35
Property Sub-Type Single Family Residence
Property Description
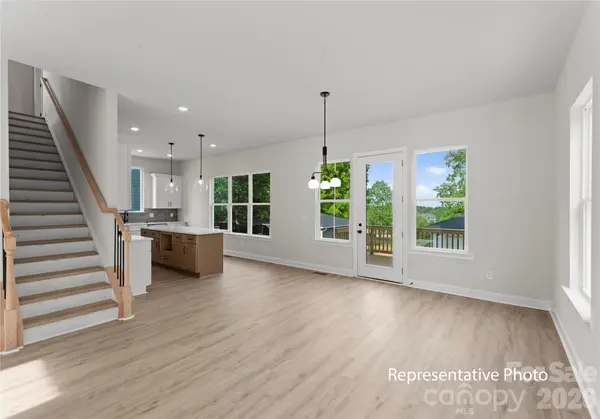
Sunlight fills the open main level, where the kitchen, dining area, and living room flow naturally together. White shaker cabinetry, a warm contrasting island, Carrara quartz countertops, herringbone backsplash, matte black details, and Sycamore flooring create a polished backdrop for quiet mornings at the island, relaxed dinners, and evenings spent together. A dedicated study offers space for work, hobbies, or quiet time, while the deck extends everyday living outdoors overlooking a backyard that backs to trees.
Upstairs, the primary suite offers a relaxing retreat with a spacious walk-in closet and beautifully finished bath featuring quartz countertops, dual sinks, tile, and a tiled shower. Upper-level laundry adds everyday convenience, while additional bedrooms and a full bath provide flexibility for changing needs. The third floor adds even more possibilities with its own bedroom, full bath, and walk-in closet, creating flexible space for guests, a second workspace, creative pursuits, or simply more room to spread out.
Beyond home, enjoy Belmont's local dining, coffee, parks, trails, and outdoor recreation, along with convenient access to Charlotte and Charlotte Douglas International Airport. With flexible living across three levels, outdoor space, a detached two-car garage, and no HOA, this home offers room for life to unfold.
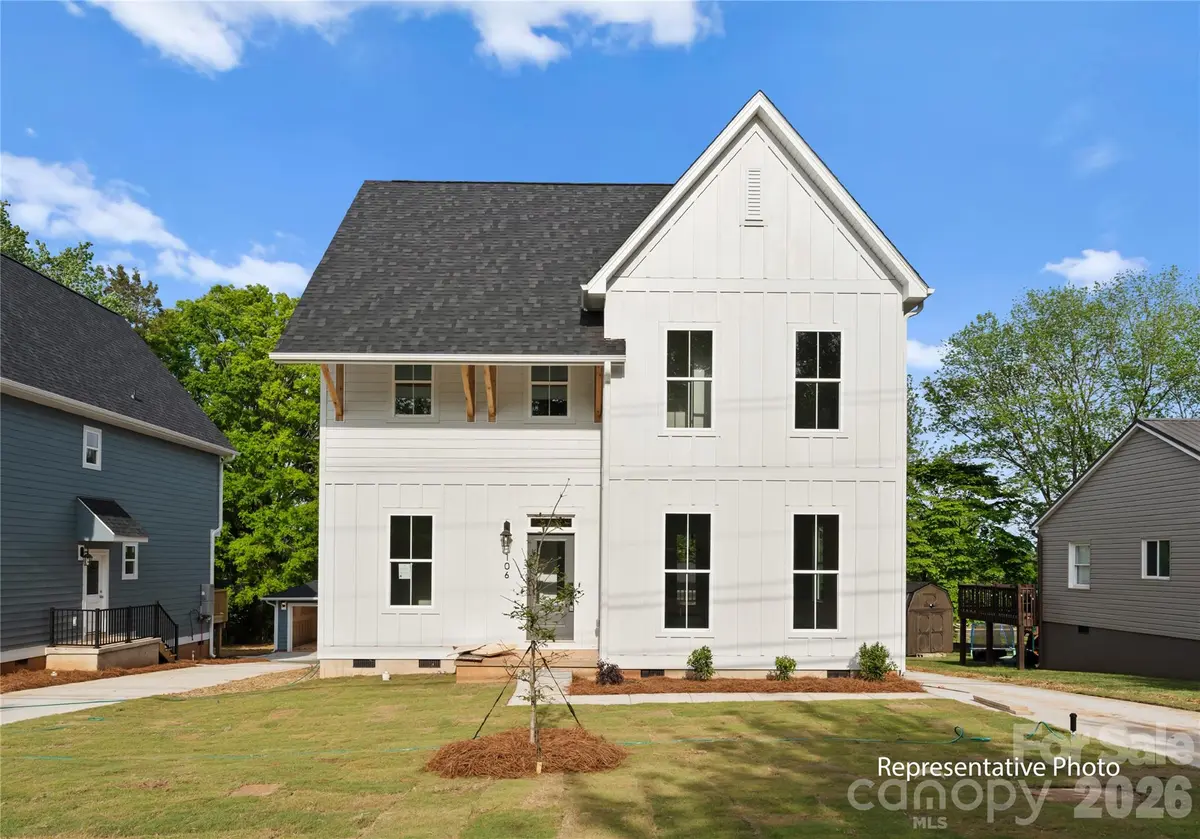
Uploaded photos are representative photos only. These photos represent the same home plan and are intended to show what the home will look like once completed.
Location
State NC
County Gaston
Zoning R1
Rooms
Primary Bedroom Level Upper
Interior
Interior Features Kitchen Island, Open Floorplan, Walk-In Closet(s)
Heating Central
Cooling Ceiling Fan(s), Central Air
Flooring Carpet, Tile, Other - See Remarks
Fireplace false
Appliance Dishwasher, Disposal, Electric Oven, Electric Range, Microwave
Laundry Upper Level
Exterior
Garage Spaces 2.0
Utilities Available Cable Available, Electricity Connected, Natural Gas
Street Surface Concrete,Paved
Porch Deck
Garage true
Building
Lot Description Level, Private, Wooded
Dwelling Type Site Built
Foundation Crawl Space
Sewer Public Sewer
Water City
Architectural Style Traditional
Level or Stories Three
Structure Type Hardboard Siding
New Construction true
Construction Status Under Construction
Schools
Elementary Schools Belmont Central
Middle Schools Belmont
High Schools South Point (Nc)
Others
Senior Community false
Acceptable Financing Cash, Conventional, FHA, VA Loan
Listing Terms Cash, Conventional, FHA, VA Loan
Special Listing Condition None
Nearby Locations