


$460,000
$465,000
1.1%For more information regarding the value of a property, please contact us for a free consultation.
9 Vedder WAY Swannanoa, NC 28778
3 Beds
2 Baths
1,378 SqFt
Key Details
Sold Price $460,000
Property Type Single Family Home
Sub Type Single Family Residence
Listing Status Sold
Purchase Type For Sale
Square Footage 1,378 sqft
Price per Sqft $333
Subdivision Timberview
MLS Listing ID 4284909
Sold Date 01/30/26
Style Arts and Crafts
Bedrooms 3
Full Baths 2
HOA Fees $45/ann
HOA Y/N 1
Abv Grd Liv Area 1,378
Year Built 2021
Lot Size 9,147 Sqft
Acres 0.21
Property Sub-Type Single Family Residence
Property Description
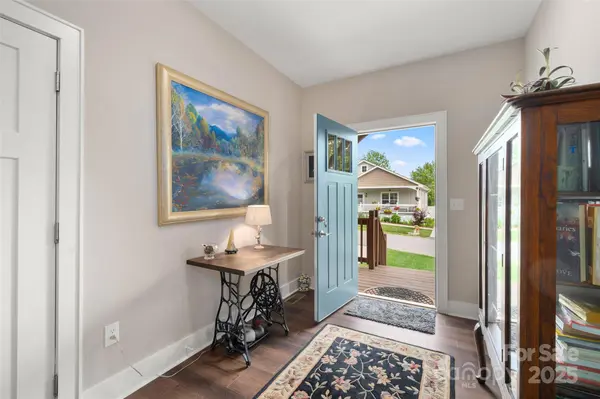
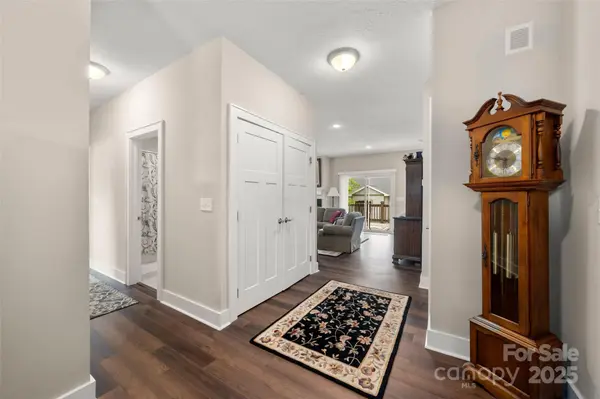
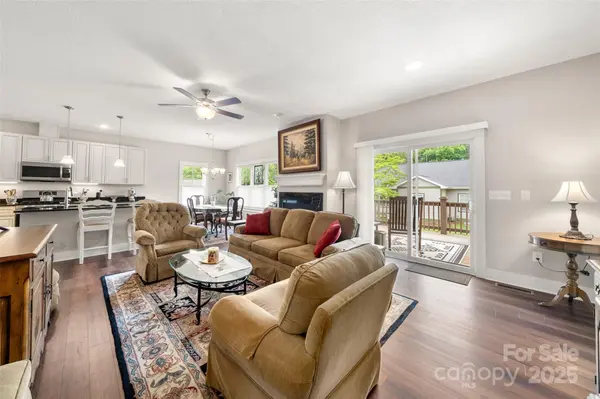
This stunning Arts and Crafts-style home offers ideal one-level mountain living in a truly picturesque neighborhood—just 12 minutes to downtown Asheville and 10 minutes to Black Mountain. Built in 2021, this 3-bedroom, 2-bathroom home features a bright, open floor plan with custom finishes throughout. Enjoy your morning coffee on the inviting covered front porch or relax on the peaceful covered back deck. The attached two-car garage doubles as a functional workspace with shelving and storage options. Thoughtfully designed and perfectly located, this home offers the best of mountain living with easy access to culture and dining!
Location
State NC
County Buncombe
Zoning R-1
Rooms
Guest Accommodations None
Primary Bedroom Level Main
Main Level Bedrooms 3
Interior
Interior Features Breakfast Bar, Open Floorplan, Pantry, Split Bedroom, Walk-In Closet(s), Walk-In Pantry
Heating Heat Pump
Cooling Central Air
Flooring Vinyl
Fireplaces Type Gas Unvented, Living Room
Fireplace true
Appliance Dishwasher, Disposal, Gas Range, Gas Water Heater, Oven, Refrigerator, Tankless Water Heater, Washer/Dryer
Laundry In Hall, Laundry Closet
Exterior
Garage Spaces 2.0
Community Features Street Lights
Utilities Available Cable Available, Electricity Connected, Natural Gas
View Long Range, Mountain(s), Year Round
Roof Type Composition
Street Surface Concrete,Paved
Accessibility Two or More Access Exits
Garage true
Building
Lot Description Corner Lot, Cul-De-Sac, Level, Wooded, Views
Foundation Crawl Space
Sewer Public Sewer
Water City
Architectural Style Arts and Crafts
Level or Stories One
Structure Type Fiber Cement
New Construction false
Schools
Elementary Schools Wd Williams
Middle Schools Charles D Owen
High Schools Charles D Owen
Others
HOA Name Timberview
Senior Community false
Acceptable Financing Cash, Conventional
Listing Terms Cash, Conventional
Special Listing Condition None
Read Less
Want to know what your home might be worth? Contact us for a FREE valuation!

Our team is ready to help you sell your home for the highest possible price ASAP
© 2026 Listings courtesy of Canopy MLS as distributed by MLS GRID. All Rights Reserved.
Bought with Shane Peters • Mosaic Community Lifestyle Realty
Nearby Locations