


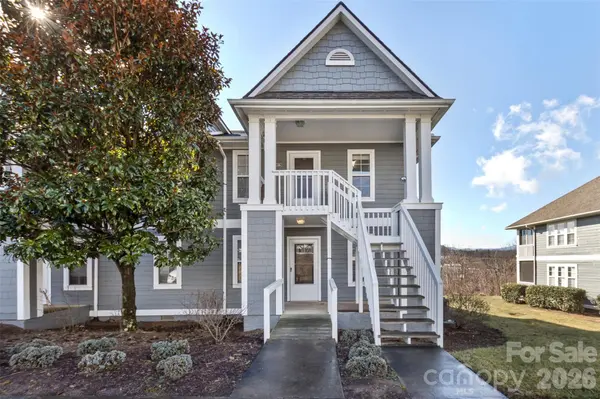

$200,000
$200,000
For more information regarding the value of a property, please contact us for a free consultation.
3305 Idle Hour DR Asheville, NC 28806
2 Beds
2 Baths
1,113 SqFt
Key Details
Sold Price $200,000
Property Type Condo
Sub Type Condominium
Listing Status Sold
Purchase Type For Sale
Square Footage 1,113 sqft
Price per Sqft $179
Subdivision Biltmore Commons
MLS Listing ID 4336011
Sold Date 08/14/26
Style Other
Bedrooms 2
Full Baths 2
Construction Status Completed
HOA Fees $343/mo
HOA Y/N 1
Abv Grd Liv Area 1,113
Year Built 1995
Property Sub-Type Condominium
Property Description
Enjoy mountain views from your screened porch and the ease of true ground-level living in Biltmore Commons. From morning coffee to evening relaxation, the porch offers a comfortable outdoor retreat with a view that adds something special to everyday life.
With step-free access from parking to front door, this well-designed residence combines comfort, convenience, and low-maintenance living. Natural light fills the main living area, while the thoughtful floor plan provides privacy between bedrooms and flexibility for guests, hobbies, or a home office.
Located within Biltmore Commons, a gated community known for its walkability and convenient access to West Asheville, Biltmore Village, downtown Asheville, shopping, dining, and outdoor recreation, this home is well suited for those looking to simplify, right-size, or enjoy a more carefree lifestyle.
If mountain views, easy access, and comfortable living are part of your next chapter, this home is worth a closer look.
Location
State NC
County Buncombe
Zoning RM6
Rooms
Primary Bedroom Level Main
Main Level Bedrooms 2
Interior
Interior Features Cable Prewire, Pantry, Split Bedroom
Heating Forced Air, Natural Gas
Cooling Central Air
Flooring Carpet, Parquet, Vinyl
Fireplaces Type Gas Log
Fireplace true
Appliance Disposal, Electric Oven, Electric Range, Exhaust Hood, Microwave, Oven, Refrigerator, Washer
Laundry Electric Dryer Hookup, In Hall, Main Level, Washer Hookup
Exterior
Exterior Feature Lawn Maintenance
Community Features Clubhouse, Fitness Center, Gated, Outdoor Pool, Picnic Area, Sidewalks, Street Lights
Utilities Available Cable Available, Natural Gas, Underground Power Lines
Waterfront Description None
View Mountain(s)
Roof Type Architectural Shingle,Fiberglass
Street Surface Asphalt,Paved
Accessibility Two or More Access Exits
Porch Rear Porch, Screened
Garage false
Building
Lot Description End Unit, Level
Foundation Crawl Space, Pillar/Post/Pier
Sewer Public Sewer
Water City
Architectural Style Other
Level or Stories One
Structure Type Fiber Cement,Wood
New Construction false
Construction Status Completed
Schools
Elementary Schools Sand Hill-Venable/Enka
Middle Schools Enka
High Schools Enka
Others
Pets Allowed Conditional
HOA Name rebeccar@baldwinrealestateinc.com
Senior Community false
Restrictions Architectural Review,Signage,Other - See Remarks
Acceptable Financing Cash, Conventional
Horse Property None
Listing Terms Cash, Conventional
Special Listing Condition None
Read Less
Want to know what your home might be worth? Contact us for a FREE valuation!

Our team is ready to help you sell your home for the highest possible price ASAP
© 2026 Listings courtesy of Canopy MLS as distributed by MLS GRID. All Rights Reserved.
Bought with Nicolette Baglio • Howard Hanna Beverly-Hanks Biltmore Avenue
Nearby Locations