



$421,000
$421,000
For more information regarding the value of a property, please contact us for a free consultation.
2255 Mount Olivet RD Zirconia, NC 28790
3 Beds
2 Baths
1,845 SqFt
Key Details
Sold Price $421,000
Property Type Single Family Home
Sub Type Single Family Residence
Listing Status Sold
Purchase Type For Sale
Square Footage 1,845 sqft
Price per Sqft $228
MLS Listing ID 4390852
Sold Date 08/17/26
Style Cape Cod
Bedrooms 3
Full Baths 2
Abv Grd Liv Area 1,845
Year Built 2007
Lot Size 1.300 Acres
Acres 1.3
Property Sub-Type Single Family Residence
Property Description
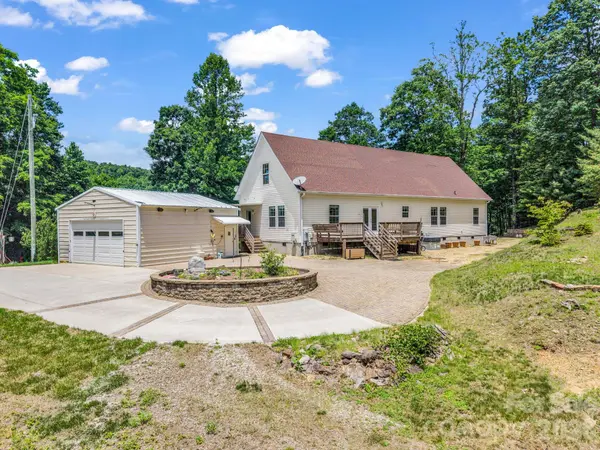
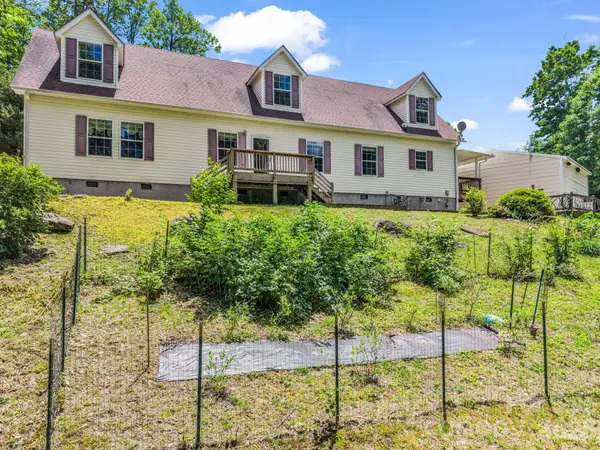
Nestled on 1.3 private acres and surrounded by a peaceful natural setting, this beautiful Cape Cod home offers the perfect blend of comfort, charm, and mountain tranquility. Enjoy winter mountain views, and a sense of serenity that makes every day feel like a getaway. Thoughtfully designed for easy one-level living, this well-maintained home features three bedrooms, two full baths, and a bright, open floor plan filled with natural light. Expansive windows showcase the surrounding landscape, while warm wood flooring flows throughout the main living areas, creating an inviting and welcoming atmosphere. The spacious living room is centered around a cozy fireplace and seamlessly connects to the breakfast nook, kitchen and dining area, making it ideal for both everyday living and entertaining. The kitchen features beautiful wood cabinetry and convenient access to the deck, where you can relax and enjoy the peaceful surroundings. The primary bedroom serves as a private retreat, complete with an en-suite bath featuring tile flooring, a walk-in shower, and soaking tub. A split-bedroom floor plan provides privacy for family and guests, with two additional bedrooms and a full bath located on the opposite side of the home. Step outside and discover this thoughtfully landscaped property, with blueberries, raspberries, blackberries, apple trees, plum trees, and elderberries, creating an exceptional opportunity for gardening. Additional features include a detached garage with extra storage and workshop space, a whole-house generator, heat pump (2017), water heater (2020), and roof (2010). Located in the detached garage, the refrigerator (specifically made for a garage) and freezer will both convey with the property. Whether you're seeking a full-time residence or a peaceful mountain escape, this exceptional property offers privacy, natural beauty!
Location
State NC
County Henderson
Zoning R3
Rooms
Primary Bedroom Level Main
Main Level Bedrooms 3
Interior
Interior Features Attic Walk In, Split Bedroom
Heating Heat Pump
Cooling Heat Pump
Flooring Tile, Vinyl, Wood
Fireplaces Type Gas Log
Fireplace true
Appliance Dishwasher, Electric Range, Microwave, Refrigerator with Ice Maker, Washer/Dryer
Laundry Main Level
Exterior
Exterior Feature Hot Tub
Garage Spaces 1.0
Utilities Available Propane
View Winter
Street Surface Gravel
Porch Deck
Garage true
Building
Lot Description Orchard(s), Private, Rolling Slope, Wooded
Foundation Crawl Space
Sewer Septic Installed
Water Well
Architectural Style Cape Cod
Level or Stories One
Structure Type Vinyl
New Construction false
Schools
Elementary Schools Hillandale
Middle Schools Flat Rock
High Schools East Henderson
Others
Senior Community false
Acceptable Financing Cash, Conventional, FHA, USDA Loan, VA Loan
Listing Terms Cash, Conventional, FHA, USDA Loan, VA Loan
Special Listing Condition None
Read Less
Want to know what your home might be worth? Contact us for a FREE valuation!

Our team is ready to help you sell your home for the highest possible price ASAP
© 2026 Listings courtesy of Canopy MLS as distributed by MLS GRID. All Rights Reserved.
Bought with Johnny Duncan • BluAxis Realty
Nearby Locations