


$615,000
$629,700
2.3%For more information regarding the value of a property, please contact us for a free consultation.
181 Alligator DR Fletcher, NC 28732
5 Beds
4 Baths
3,150 SqFt
Key Details
Sold Price $615,000
Property Type Single Family Home
Sub Type Single Family Residence
Listing Status Sold
Purchase Type For Sale
Square Footage 3,150 sqft
Price per Sqft $195
Subdivision River Stone
MLS Listing ID 4387461
Sold Date 08/24/26
Style Arts and Crafts,Traditional
Bedrooms 5
Full Baths 3
Half Baths 1
Construction Status Completed
HOA Fees $33/ann
HOA Y/N 1
Abv Grd Liv Area 3,150
Year Built 2014
Lot Size 7,405 Sqft
Acres 0.17
Property Sub-Type Single Family Residence
Property Description
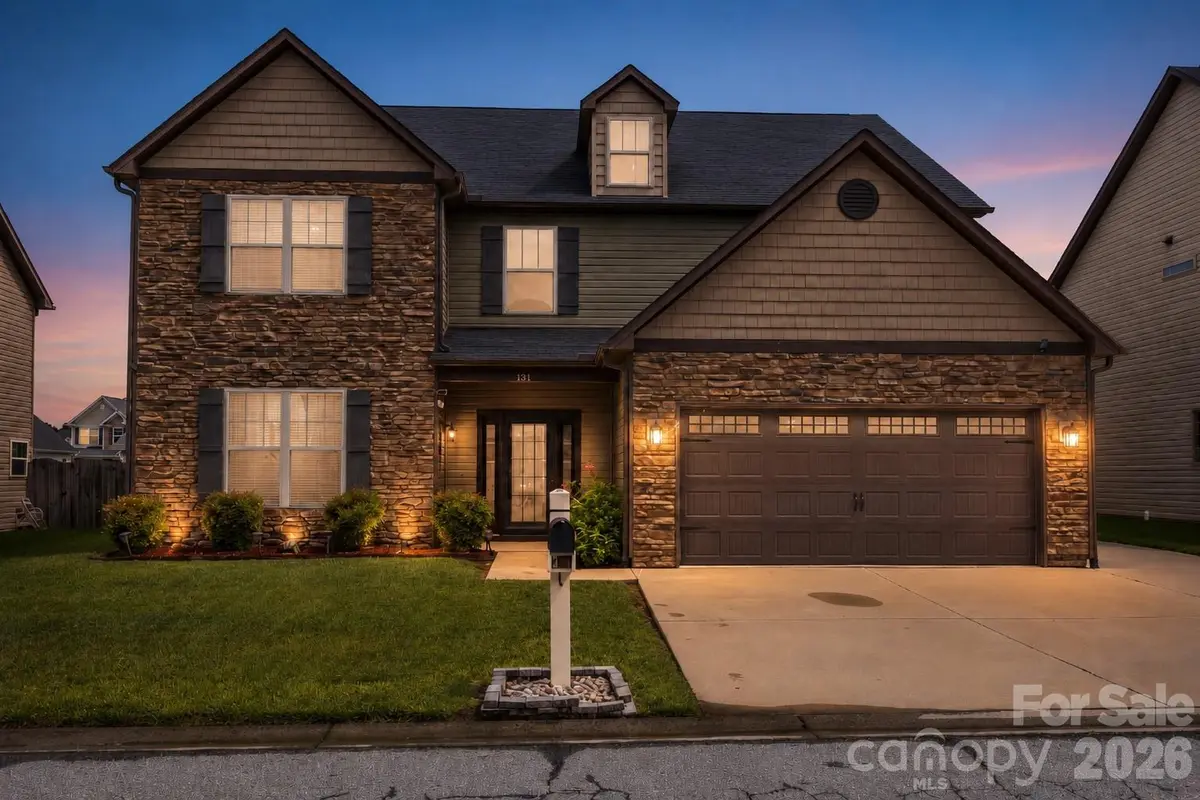
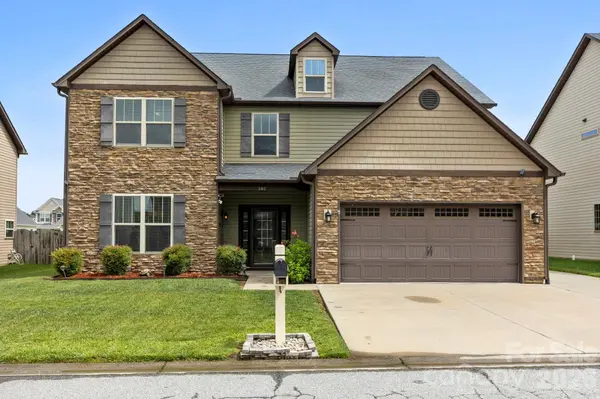
This beautiful Kingsley floorplan is one of the largest homes in River Stone, offering over 3,000 square feet, 5 generously sized bedrooms, 3.5 baths, a spacious loft, and a main-level primary suite. The open kitchen is designed for gathering, featuring a huge island with abundant storage and plenty of seating, all overlooking the impressive two-story great room with fireplace. No carpet throughout adds to the clean, updated feel, and every bedroom includes a walk-in closet for exceptional storage. There are two separate attic storage areas, both with pull-down stairs, giving you even more room for everything you need to tuck away. The mudroom is conveniently located just off the garage, making everyday living that much easier.
Outside, enjoy evenings on the gorgeous covered patio, around the firepit, or relaxing in the hot tub. Need extra parking? You'll love the 2-car garage plus extended driveway with room for 3+ vehicles. Located just a few houses from the cul-de-sac, this street is ideal for bike rides, scooters, and play. This home also had no damage from Hurricane Helene, offering extra peace of mind. River Stone offers wonderful community amenities including a pool, playground, picnic and recreation area, plus food trucks at least once a week. Conveniently located just 2 miles from award-winning Glenn Marlow Elementary and a short distance to highly acclaimed Rugby Middle and West Henderson High. A 1-year home warranty is included, making this incredible home truly move-in ready!
Location
State NC
County Henderson
Zoning R1
Rooms
Primary Bedroom Level Main
Main Level Bedrooms 1
Interior
Interior Features Attic Stairs Pulldown, Breakfast Bar, Cable Prewire, Entrance Foyer, Garden Tub, Hot Tub, Kitchen Island, Open Floorplan, Pantry, Walk-In Closet(s)
Heating Forced Air, Natural Gas, Zoned
Cooling Ceiling Fan(s), Central Air, Zoned
Flooring Hardwood, Vinyl
Fireplaces Type Gas, Gas Log, Great Room
Fireplace true
Appliance Dishwasher, Disposal, Dryer, Electric Oven, Electric Range, Gas Water Heater, Microwave, Refrigerator, Washer
Laundry Laundry Room, Main Level
Exterior
Exterior Feature Fire Pit, Hot Tub
Garage Spaces 2.0
Fence Back Yard, Fenced, Privacy, Wood
Community Features Outdoor Pool, Playground, Recreation Area, Street Lights
Utilities Available Cable Available
Roof Type Architectural Shingle
Street Surface Concrete,Paved
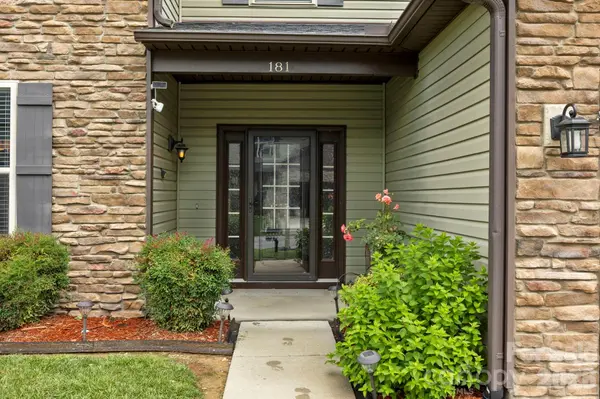
Porch Covered, Front Porch, Patio
Garage true
Building
Lot Description Level
Foundation Slab
Builder Name Windsor Built Homes
Sewer Public Sewer
Water City
Architectural Style Arts and Crafts, Traditional
Level or Stories Two
Structure Type Stone,Vinyl
New Construction false
Construction Status Completed
Schools
Elementary Schools Glen Marlow
Middle Schools Rugby
High Schools West Henderson
Others
HOA Name IPM
Senior Community false
Restrictions Architectural Review,Manufactured Home Not Allowed,Modular Not Allowed
Acceptable Financing Cash, Conventional, FHA, VA Loan
Listing Terms Cash, Conventional, FHA, VA Loan
Special Listing Condition None
Read Less
Want to know what your home might be worth? Contact us for a FREE valuation!

Our team is ready to help you sell your home for the highest possible price ASAP
© 2026 Listings courtesy of Canopy MLS as distributed by MLS GRID. All Rights Reserved.
Bought with Joshua Pickens • Housewell.Com Realty of North Carolina LLC
Nearby Locations