


$1,600,000
$1,795,000
10.9%For more information regarding the value of a property, please contact us for a free consultation.
90 Woody Farm DR Pisgah Forest, NC 28768
6 Beds
6 Baths
5,079 SqFt
Key Details
Sold Price $1,600,000
Property Type Single Family Home
Sub Type Single Family Residence
Listing Status Sold
Purchase Type For Sale
Square Footage 5,079 sqft
Price per Sqft $315
MLS Listing ID 4325513
Sold Date 09/08/26
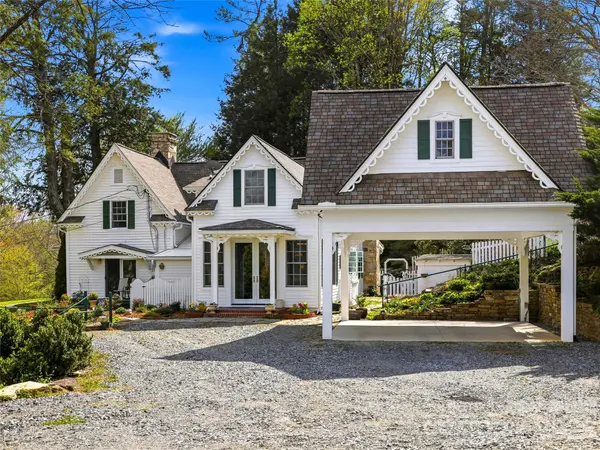
Style Farmhouse
Bedrooms 6
Full Baths 6
Construction Status Completed
Abv Grd Liv Area 3,433
Year Built 1869
Lot Size 6.110 Acres
Acres 6.11
Property Sub-Type Single Family Residence
Property Description
Nestled on six picturesque acres featuring a double pond with tranquil waterfall, this gracious estate is anchored by a 3,200+ sq. ft., renovated 150+ year-historic main residence that perfectly blends the "charm of an old farmhouse with modern conveniences". The property includes fully furnished 2/1 and 1/1 cottages, plus a 3,000+ sq. ft. barn equipped to house horses,(currently goats, donkeys and chickens) with possibility for conversion into additional rental units. This idyllic retreat holds incredible potential, whether you want to continue its legacy with turn-key cottages with rental record, transform it into a stunning Bed & Breakfast or create your family homestead in the gorgeous WNC mountains.
Location
State NC
County Transylvania
Zoning NONE
Body of Water Little River
Rooms
Basement Exterior Entry, Sump Pump
Guest Accommodations Exterior Not Connected,Guest House,Interior Connected,Room w/ Private Bath,Separate Entrance,Separate Kitchen Facilities,Separate Living Quarters
Primary Bedroom Level Main
Main Level Bedrooms 2
Interior
Interior Features Attic Other, Attic Stairs Fixed, Kitchen Island, Open Floorplan, Pantry, Walk-In Closet(s)
Heating Heat Pump, Propane, Zoned
Cooling Ceiling Fan(s), Central Air
Flooring Tile, Wood, Other - See Remarks
Fireplaces Type Gas Log, Gas Vented, Living Room, Propane
Fireplace true
Appliance Dishwasher, Disposal, Dryer, Gas Cooktop, Gas Water Heater, Microwave, Oven, Refrigerator
Laundry Laundry Room, Main Level
Exterior
Exterior Feature Above Ground Hot Tub / Spa, Fence, Hot Tub, Livestock Run In, Other - See Remarks
Garage Spaces 1.0
Carport Spaces 3
Fence Back Yard, Fenced
Utilities Available Propane
Waterfront Description Other - See Remarks
View Long Range, Mountain(s), Water, Winter, Year Round
Roof Type Fiberglass
Street Surface Gravel
Porch Deck, Front Porch, Patio, Screened
Garage true
Building
Lot Description Flood Plain/Bottom Land, Level, Pasture, Pond(s), Private, River Front, Views, Waterfall
Foundation Basement
Sewer Septic Installed
Water Well
Architectural Style Farmhouse
Level or Stories Two
Structure Type Wood
New Construction false
Construction Status Completed
Schools
Elementary Schools Brevard
Middle Schools Brevard
High Schools Brevard
Others
Senior Community false
Restrictions No Representation
Acceptable Financing Cash, Conventional
Horse Property Barn, Equestrian Facilities, Pasture, Stable(s)
Listing Terms Cash, Conventional
Special Listing Condition None
Read Less
Want to know what your home might be worth? Contact us for a FREE valuation!

Our team is ready to help you sell your home for the highest possible price ASAP
© 2026 Listings courtesy of Canopy MLS as distributed by MLS GRID. All Rights Reserved.
Bought with Alisha Nesbitt • Noble & Company Realty
Nearby Locations