


$462,500
$475,000
2.6%For more information regarding the value of a property, please contact us for a free consultation.
780 Rixhaven DR Saluda, NC 28773
3 Beds
3 Baths
1,937 SqFt
Key Details
Sold Price $462,500
Property Type Single Family Home
Sub Type Single Family Residence
Listing Status Sold
Purchase Type For Sale
Square Footage 1,937 sqft
Price per Sqft $238
Subdivision The Forest At Rixhaven
MLS Listing ID 4360705
Sold Date 09/11/26
Bedrooms 3
Full Baths 3
HOA Fees $33/ann
HOA Y/N 1
Abv Grd Liv Area 1,341
Year Built 1992
Lot Size 2.180 Acres
Acres 2.18
Property Sub-Type Single Family Residence
Property Description
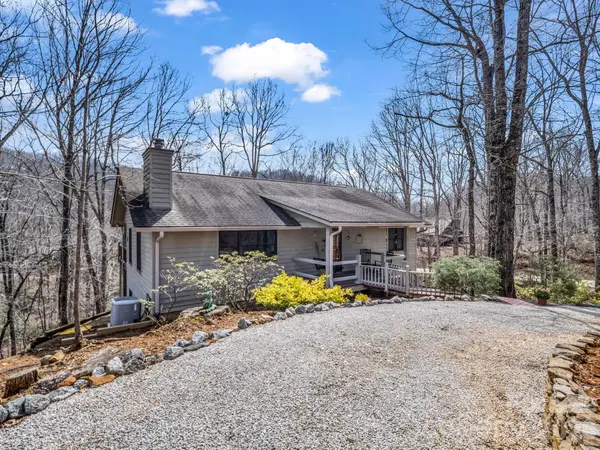
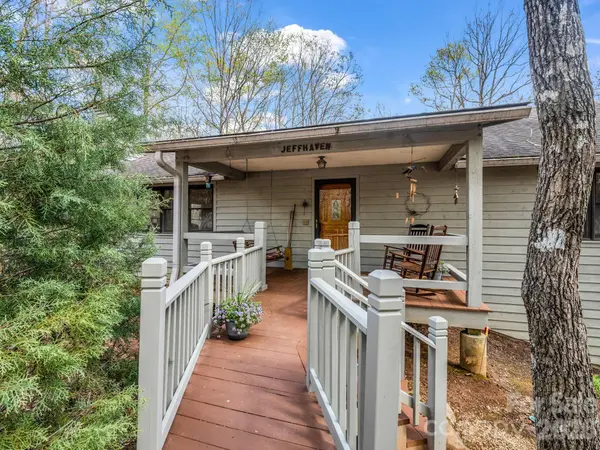
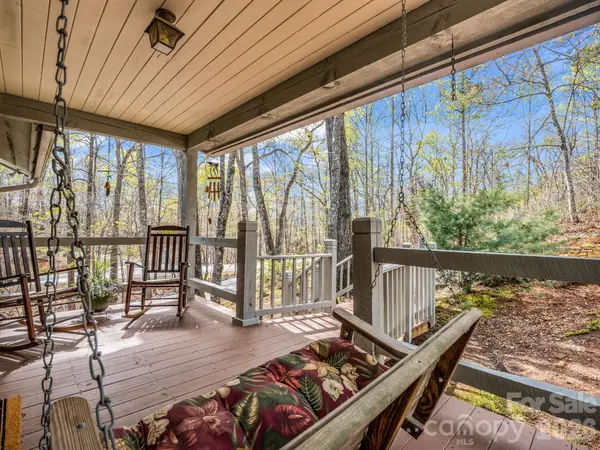
FULLY FURNISHED RANCH | PRIVATE SAUNA | 2.1 WOODED ACRES Stop searching and start living! Tucked into the serene Rixhaven community in the Blue Ridge Foothills, this charming ranch is the ultimate fully furnished mountain sanctuary; simply unlock the door and settle in—every piece of furniture stays! This home offers main-level living with warm interiors, including a large living room perfect for gatherings, rich wood ceilings, and a cozy wood-burning stove. The delightful kitchen boasts ample counter and storage space, features a breakfast bar, and flows seamlessly into a dining area. The main level is completed by the Primary Suite, which features French doors that open directly to the deck and sauna, and an ensuite bath, as well as a second full bedroom and bath. The expansive Canopy Deck, nestled among the trees, serves as an outdoor oasis designed for every season, offering shady summer afternoons under the forest canopy and mountain views that reveal themselves every winter. Unwind on the covered front porch with a swing and rocking chairs during quiet moments. For the ultimate relaxation, rejuvenate year-round in the private outdoor sauna surrounded by the forest. The ranch provides excellent additional space in the bright walk-out basement, which includes a third large bedroom and full bath. This property offers privacy on 2+ wooded acres, yet maintains convenience, as it is only ~7 miles from the dining and shops of Saluda with quick I-26 access. The mountains are calling—schedule your private viewing today!
Location
State NC
County Polk
Zoning MU
Rooms
Basement Bath/Stubbed, Daylight, Exterior Entry, Full, Interior Entry, Partially Finished, Storage Space
Primary Bedroom Level Main
Main Level Bedrooms 2
Interior
Interior Features Breakfast Bar, Open Floorplan, Walk-In Closet(s)
Heating Baseboard, Electric, Heat Pump
Cooling Central Air
Flooring Carpet, Tile, Vinyl, Wood
Fireplaces Type Living Room, Wood Burning Stove
Fireplace true
Appliance Dishwasher, Disposal, Dryer, Electric Oven, Electric Range, Electric Water Heater, Microwave, Refrigerator, Washer, Washer/Dryer
Laundry Electric Dryer Hookup, In Hall, Laundry Closet, Main Level, Washer Hookup
Exterior
Exterior Feature Sauna
Garage Spaces 2.0
Community Features Picnic Area, Walking Trails
Utilities Available Underground Utilities
View Mountain(s), Winter
Roof Type Composition
Street Surface Gravel
Porch Covered, Deck, Front Porch
Garage true
Building
Lot Description Sloped, Steep Slope, Wooded, Views
Foundation Basement
Sewer Septic Installed
Water Well
Level or Stories One
Structure Type Wood
New Construction false
Schools
Elementary Schools Saluda
Middle Schools Polk
High Schools Polk
Others
HOA Name Rixhaven POA
Senior Community false
Acceptable Financing Cash, Conventional, VA Loan
Listing Terms Cash, Conventional, VA Loan
Special Listing Condition None
Read Less
Want to know what your home might be worth? Contact us for a FREE valuation!

Our team is ready to help you sell your home for the highest possible price ASAP
© 2026 Listings courtesy of Canopy MLS as distributed by MLS GRID. All Rights Reserved.
Bought with Janice Blackwell • Coldwell Banker Advantage
Nearby Locations