




$850,000
$850,000
For more information regarding the value of a property, please contact us for a free consultation.
288 Maypole CT Forest City, NC 28043
3 Beds
3 Baths
2,142 SqFt
Key Details
Sold Price $850,000
Property Type Single Family Home
Sub Type Single Family Residence
Listing Status Sold
Purchase Type For Sale
Square Footage 2,142 sqft
Price per Sqft $396
MLS Listing ID 4308136
Sold Date 09/14/26
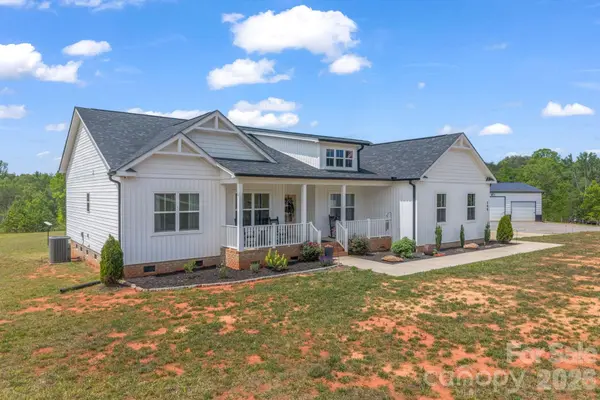
Style Farmhouse
Bedrooms 3
Full Baths 2
Half Baths 1
Construction Status Completed
Abv Grd Liv Area 2,142
Year Built 2023
Lot Size 25.000 Acres
Acres 25.0
Property Sub-Type Single Family Residence
Property Description
Tucked away on 25 private acres, this stunning 2023-built estate offers the best of upscale country living. The open-concept 3BR/2.5BA home is thoughtfully designed with a well-appointed kitchen with island, dedicated office space, formal dining room, breakfast nook, and a spacious laundry room. The primary suite is a true retreat — double vanities, soaking tub, separate shower, and a walk-in closet. A covered front porch and attached 2-car garage complete the home. Outside, a detached 30x40 insulated workshop with 3 bays and 12-ft lean-to, a 12x24 storage building, fenced garden, and 1.5± acres of fenced pasture deliver unmatched versatility. Privacy, quality, and space!
Location
State NC
County Rutherford
Zoning none
Rooms
Primary Bedroom Level Main
Main Level Bedrooms 3
Interior
Interior Features Kitchen Island, Open Floorplan, Pantry, Split Bedroom, Storage, Walk-In Closet(s)
Heating Electric
Cooling Central Air
Flooring Carpet, Tile, Vinyl
Fireplace false
Appliance Dishwasher, Electric Oven, Electric Range, Microwave, Refrigerator
Laundry Laundry Room, Main Level
Exterior
Exterior Feature Fence
Garage Spaces 5.0
Fence Fenced, Partial
Roof Type Architectural Shingle
Street Surface Gravel
Porch Covered, Front Porch
Garage true
Building
Lot Description Creek/Stream, Wooded
Foundation Crawl Space
Sewer Septic Installed
Water Well
Architectural Style Farmhouse
Level or Stories One
Structure Type Fiber Cement,Vinyl
New Construction false
Construction Status Completed
Schools
Elementary Schools Unspecified
Middle Schools Unspecified
High Schools Unspecified
Others
Senior Community false
Acceptable Financing Cash, Conventional, FHA, USDA Loan, VA Loan
Listing Terms Cash, Conventional, FHA, USDA Loan, VA Loan
Special Listing Condition None
Read Less
Want to know what your home might be worth? Contact us for a FREE valuation!

Our team is ready to help you sell your home for the highest possible price ASAP
© 2026 Listings courtesy of Canopy MLS as distributed by MLS GRID. All Rights Reserved.
Bought with Debbi Merker • Century 21 Connected
Nearby Locations