



$630,000
$630,000
For more information regarding the value of a property, please contact us for a free consultation.
17 Moss Pink PL Asheville, NC 28806
3 Beds
3 Baths
2,492 SqFt
Key Details
Sold Price $630,000
Property Type Single Family Home
Sub Type Single Family Residence
Listing Status Sold
Purchase Type For Sale
Square Footage 2,492 sqft
Price per Sqft $252
Subdivision Leicester Village
MLS Listing ID 4363290
Sold Date 09/15/26
Bedrooms 3
Full Baths 2
Half Baths 1
HOA Fees $33/mo
HOA Y/N 1
Abv Grd Liv Area 2,492
Year Built 2010
Lot Size 10,454 Sqft
Acres 0.24
Property Sub-Type Single Family Residence
Property Description
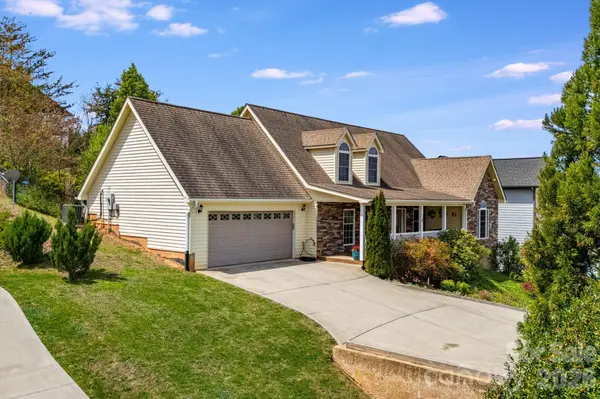
Perched above Asheville with sweeping views of the downtown skyline and surrounding Blue Ridge Mountains, this Leicester Village property offers a rare combination of scenery, flexibility, and investment potential just minutes from the heart of the city. Located just outside Asheville city limits, the home presents an exceptional opportunity as a primary residence, vacation home, or income-producing investment. Adding even more value is the expansive 1,545-square-foot unfinished basement, already plumbed for an additional bathroom and offering endless possibilities.
The well-maintained 3-bedroom, 2.5-bath residence spans approximately 2,492 square feet and features a versatile 1.5-story layout with the primary suite, office, and main living areas conveniently located on the main level. Inside, you'll find an open living room with a fireplace, a spacious kitchen with abundant cabinetry and a center island, and a dining area designed for both comfortable everyday living and entertaining. Upstairs, additional bedrooms provide privacy and flexibility for guests. Outdoor living is equally impressive, with a covered front porch, expansive rear deck, and private hot tub. Combining location, lifestyle, and substantial upside potential, this property offers a unique opportunity in one of the area's most desirable settings.
Location
State NC
County Buncombe
Zoning OU
Rooms
Basement Unfinished
Primary Bedroom Level Main
Main Level Bedrooms 1
Interior
Interior Features Walk-In Closet(s)
Heating Heat Pump
Cooling Central Air
Fireplaces Type Living Room
Fireplace true
Appliance Dishwasher, Dryer, Indoor Grill, Refrigerator, Tankless Water Heater, Washer, Washer/Dryer
Laundry Laundry Room
Exterior
Exterior Feature Hot Tub
Garage Spaces 1.0
View Long Range, Mountain(s), Year Round
Street Surface Concrete
Porch Covered, Front Porch
Garage true
Building
Foundation Basement
Sewer Public Sewer
Water City
Level or Stories One and One Half
Structure Type Vinyl
New Construction false
Schools
Elementary Schools Unspecified
Middle Schools Unspecified
High Schools Unspecified
Others
HOA Name Lifestyle Management
Senior Community false
Restrictions Short Term Rental Allowed
Acceptable Financing Cash, Conventional, FHA
Listing Terms Cash, Conventional, FHA
Special Listing Condition None
Read Less
Want to know what your home might be worth? Contact us for a FREE valuation!

Our team is ready to help you sell your home for the highest possible price ASAP
© 2026 Listings courtesy of Canopy MLS as distributed by MLS GRID. All Rights Reserved.
Bought with Tyler Coon • EXP Realty LLC
Nearby Locations