


$910,000
$948,000
4.0%For more information regarding the value of a property, please contact us for a free consultation.
23 Warwick PL Asheville, NC 28804
4 Beds
3 Baths
3,388 SqFt
Key Details
Sold Price $910,000
Property Type Single Family Home
Sub Type Single Family Residence
Listing Status Sold
Purchase Type For Sale
Square Footage 3,388 sqft
Price per Sqft $268
Subdivision Grove Park
MLS Listing ID 4394325
Sold Date 09/16/26
Style Bungalow,Cape Cod,Traditional,Tudor
Bedrooms 4
Full Baths 3
Abv Grd Liv Area 2,240
Year Built 1928
Lot Size 9,583 Sqft
Acres 0.22
Property Sub-Type Single Family Residence
Property Description
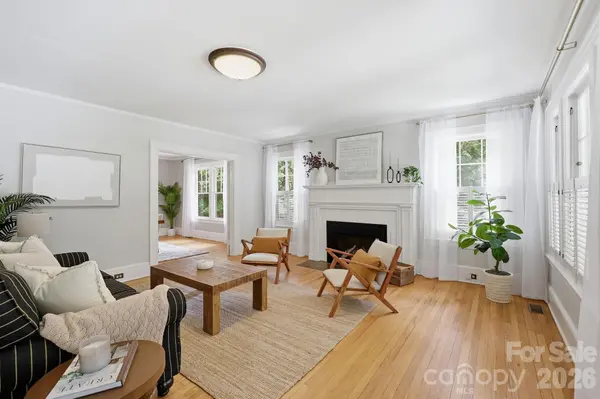
Discover this thoughtfully updated late-1920s Tudor, nestled on a quiet street in the heart of Asheville's coveted Grove Park neighborhood. Natural light fills every corner of this residence, highlighting its hardwood floors and period details. The main level features a cozy living room with new premium gas logs, an updated, efficient kitchen, charming period bathroom, two large bedrooms, and a versatile front room ideal for an office or yoga studio.
The entire upper level is dedicated to a private primary suite, complete with a primary bath, walk-in closet, and sitting room. The lower level offers a guest bedroom, ¾ bath, laundry, and an oversized one-car garage.
Recent improvements bring lasting peace of mind: updated electrical panel with whole-house surge protection, new gas water heater, deck, and driveway.
Enjoy the peaceful, private backyard and restored covered front porch. Boasting exceptional walkability and situated nearly within sight of the historic Grove Park Inn, this home offers a location and lifestyle that are truly second to none.
Location
State NC
County Buncombe
Zoning RS4
Rooms
Basement Basement Garage Door, Exterior Entry, Finished, Interior Entry, Storage Space, Walk-Out Access, Walk-Up Access
Primary Bedroom Level Upper
Main Level Bedrooms 2
Interior
Interior Features Attic Finished, Walk-In Closet(s)
Heating Central, Forced Air, Heat Pump, Natural Gas
Cooling Ceiling Fan(s), Central Air, Electric, Heat Pump
Flooring Tile, Vinyl, Wood
Fireplaces Type Gas, Gas Log, Living Room
Fireplace true
Appliance Convection Oven, Dishwasher, Disposal, Dryer, Electric Oven, Gas Range, Gas Water Heater, Microwave, Refrigerator, Washer, Washer/Dryer
Laundry In Basement, Laundry Room
Exterior
Garage Spaces 1.0
Fence Back Yard
Roof Type Architectural Shingle,Wood,Wood Joists
Street Surface Concrete,Paved
Porch Covered, Deck, Front Porch
Garage true
Building
Lot Description Sloped, Wooded
Foundation Basement
Sewer Public Sewer
Water City
Architectural Style Bungalow, Cape Cod, Traditional, Tudor
Level or Stories Two
Structure Type Brick Full,Wood
New Construction false
Schools
Elementary Schools Asheville City
Middle Schools Unspecified
High Schools Asheville
Others
Senior Community false
Acceptable Financing Cash, Conventional, FHA, VA Loan
Listing Terms Cash, Conventional, FHA, VA Loan
Special Listing Condition None
Read Less
Want to know what your home might be worth? Contact us for a FREE valuation!

Our team is ready to help you sell your home for the highest possible price ASAP
© 2026 Listings courtesy of Canopy MLS as distributed by MLS GRID. All Rights Reserved.
Bought with Dylan Glasgow • Looking Glass Realty AVL LLC
Nearby Locations