



$1,400,000
$1,495,000
6.4%For more information regarding the value of a property, please contact us for a free consultation.
54 Mountain DR Biltmore Lake, NC 28715
5 Beds
4 Baths
4,740 SqFt
Key Details
Sold Price $1,400,000
Property Type Single Family Home
Sub Type Single Family Residence
Listing Status Sold
Purchase Type For Sale
Square Footage 4,740 sqft
Price per Sqft $295
Subdivision Biltmore Lake
MLS Listing ID 4418503
Sold Date 10/21/26
Bedrooms 5
Full Baths 4
HOA Fees $200/qua
HOA Y/N 1
Abv Grd Liv Area 2,954
Year Built 2002
Lot Size 0.350 Acres
Acres 0.35
Property Sub-Type Single Family Residence
Property Description
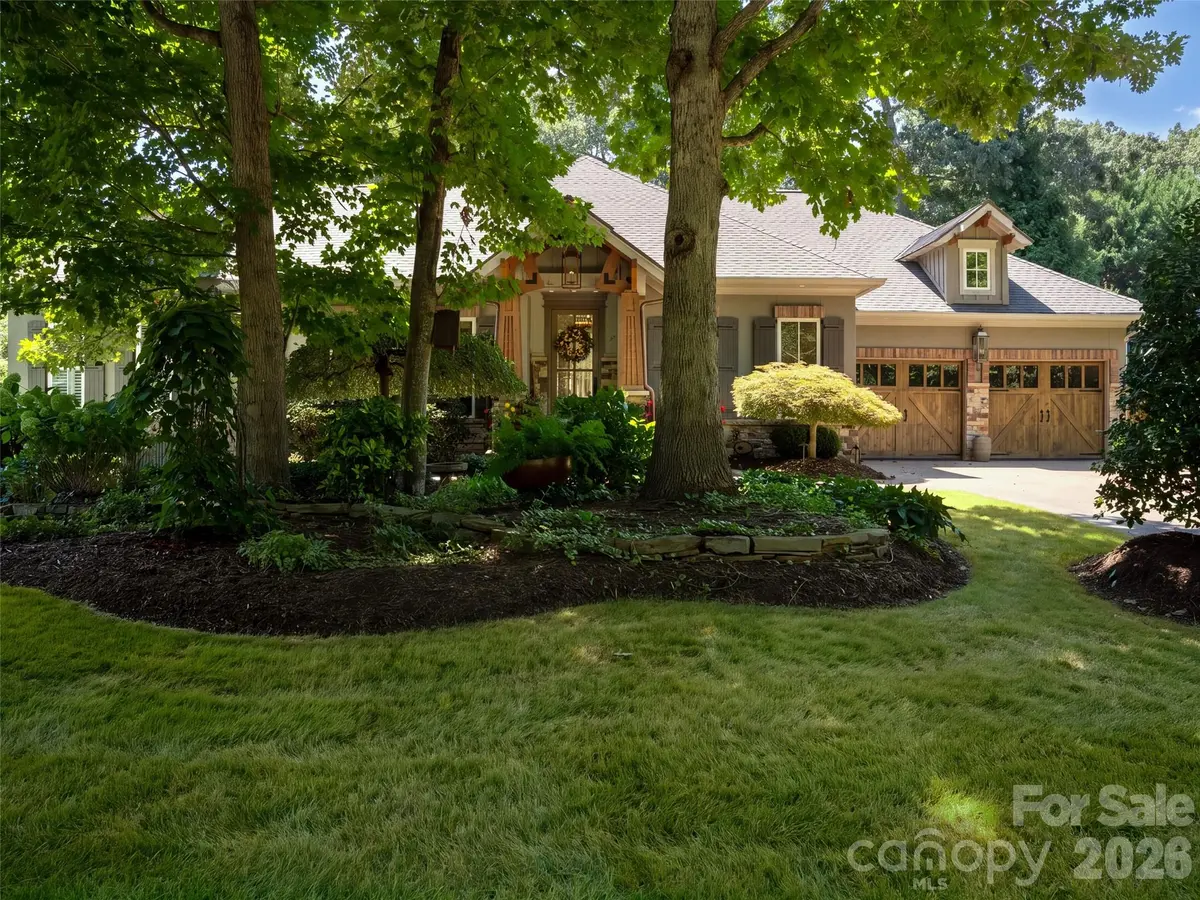
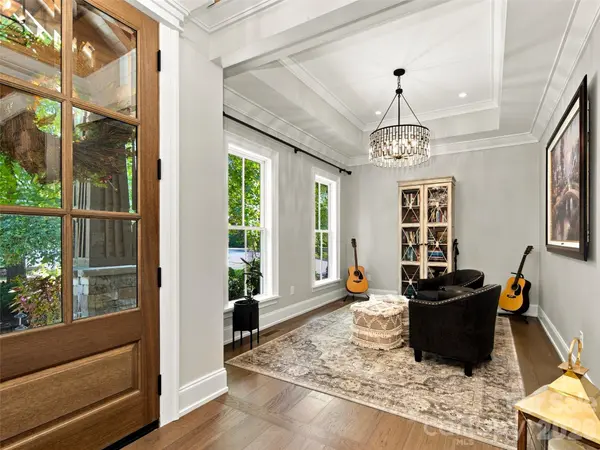
Experience exceptional mountain living in Biltmore Lake in this extensively transformed residence, renovated in 2021/22 under the direction of its experienced custom builder-owner. The result is a polished blend of sophisticated design, exceptional materials, and thoughtful functionality. The interior showcases a refined mix of hickory floors, beam details, coffered ceilings, wood accents, stonework, custom cabinetry, and designer lighting. The great room centers around an impressive floor-toceiling stone fireplace, while the chef's kitchen features abundant cabinetry, expansive work surfaces, and a Thermador package highlighted by a 48-inch professional range. Five bedrooms and four full baths include two suites on the main level. The primary retreat features a detailed tray ceiling and an indulgent bath with heated floors, Carrara marble, freestanding tub, and oversized multi-head shower. The lower level offers a private 3-D theater with 115-inch screen and plush carpeting, plus a heated garage. Another heated two-car garage is located on the main level. A whole-house Kohler generator provides added peace of mind. The grounds are equally impressive, creating a secluded backyard escape with stone walkways, lush mature landscaping, multiple water features, koi ponds, and waterfalls. A flagstone entertaining terrace with fire pit and outdoor kitchen is complemented by a large screened porch with a gas fireplace, perfect for year-round enjoyment. Landscape lighting and irrigation enhance the setting. Enjoy all that Biltmore Lake offers, including a beautiful lake, miles of trails, clubhouse amenities, and an exceptional community lifestyle.
Location
State NC
County Buncombe
Zoning RES
Rooms
Basement Finished, Walk-Out Access, Walk-Up Access
Main Level Bedrooms 3
Interior
Interior Features Breakfast Bar, Built-in Features, Kitchen Island, Open Floorplan, Split Bedroom, Storage, Walk-In Closet(s)
Heating Ductless, Forced Air, Heat Pump, Natural Gas
Cooling Central Air, Ductless, Heat Pump
Flooring Carpet, Marble, Wood
Fireplaces Type Family Room, Porch
Fireplace true
Appliance Bar Fridge, Dishwasher, Disposal, Dryer, Gas Range, Microwave, Oven, Refrigerator, Washer, Wine Refrigerator
Laundry Laundry Room, Main Level
Exterior
Exterior Feature Fire Pit, Outdoor Kitchen
Garage Spaces 3.0
Community Features Clubhouse, Lake Access, Picnic Area, Playground, Recreation Area, Sidewalks, Sport Court, Street Lights, Tennis Court(s), Walking Trails
Utilities Available Cable Available, Electricity Connected, Fiber Optics, Natural Gas, Underground Power Lines, Underground Utilities
Waterfront Description Beach - Public,Boat Slip – Community,Paddlesport Launch Site - Community,Pier - Community
View Mountain(s)
Roof Type Architectural Shingle
Street Surface Concrete,Paved
Porch Covered, Deck, Rear Porch, Screened
Garage true
Building
Lot Description Corner Lot, Level, Private, Wooded, Views
Foundation Basement
Sewer Public Sewer
Water Public
Level or Stories One
Structure Type Hard Stucco
New Construction false
Schools
Elementary Schools Hominy Valley/Enka
Middle Schools Enka
High Schools Enka
Others
HOA Name REALMANAGE ONSITE
Senior Community false
Restrictions Other - See Remarks
Acceptable Financing Cash, Conventional
Listing Terms Cash, Conventional
Special Listing Condition None
Read Less
Want to know what your home might be worth? Contact us for a FREE valuation!

Our team is ready to help you sell your home for the highest possible price ASAP
© 2026 Listings courtesy of Canopy MLS as distributed by MLS GRID. All Rights Reserved.
Bought with Gretchen Lewis • Town and Mountain Realty
Nearby Locations