



$435,000
$445,000
2.2%For more information regarding the value of a property, please contact us for a free consultation.
386 Madison Heights DR Marshall, NC 28753
3 Beds
4 Baths
2,010 SqFt
Key Details
Sold Price $435,000
Property Type Single Family Home
Sub Type Single Family Residence
Listing Status Sold
Purchase Type For Sale
Square Footage 2,010 sqft
Price per Sqft $216
Subdivision Madison Heights
MLS Listing ID 4411731
Sold Date 10/26/26
Bedrooms 3
Full Baths 3
Half Baths 1
Construction Status Completed
HOA Fees $16/ann
HOA Y/N 1
Abv Grd Liv Area 1,330
Year Built 1998
Lot Size 1.070 Acres
Acres 1.07
Property Sub-Type Single Family Residence
Property Description
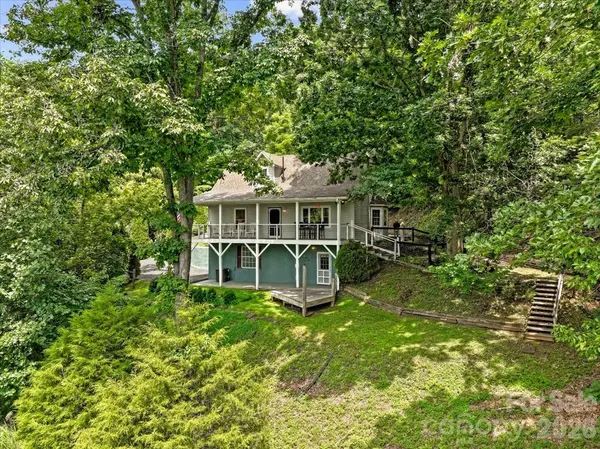
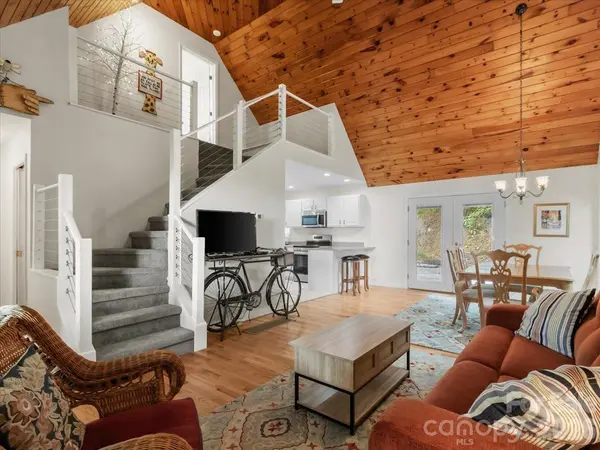
Nestled on a private 1.07 acre lot with an elevation of 2480 ft., this stunning mountain retreat offers privacy, tranquility w/ amazing year-round, mountain views. The light filled 1.5 story home features 3 bedrooms, 3.5 bathrooms, designed with two primary bedrooms—one conveniently located on the main level & another on the upper level. Inside, you are greeted by a bright open floorplan with vaulted tongue & groove ceilings, a signature round feature window, hardwood floors, and an updated kitchen complete with stainless steel appliances and a breakfast bar. The main level primary suite includes a double vanity bathroom, while the finished walk-out basement boasts a separate entrance with additional living space, bedroom and a full bath making it ideal for a second living area or a guests suite. Multiple areas to entertain guests include a spacious covered front porch, rear deck, lower level patio & a fenced area for pets. Situated in a quiet subdivision with no city taxes and low HOA fees of just $200 per year for road maintenance this property combines peaceful mountain privacy with easy access to nearby towns of Mars Hill & Marshall. 20 min. drive to Weaverville & less than 30 mins to Asheville.
Location
State NC
County Madison
Zoning R-A
Rooms
Basement Basement Garage Door, Daylight, Exterior Entry, Full, Interior Entry, Storage Space, Walk-Out Access, Walk-Up Access
Primary Bedroom Level Main
Main Level Bedrooms 1
Interior
Interior Features Breakfast Bar, Open Floorplan, Other - See Remarks
Heating Central, Electric, Heat Pump
Cooling Central Air, Electric, Heat Pump
Flooring Carpet, Tile, Wood
Fireplace false
Appliance Dishwasher, Dryer, Electric Cooktop, Electric Range, Electric Water Heater, Refrigerator, Washer, Washer/Dryer
Laundry Mud Room, Main Level
Exterior
Garage Spaces 1.0
Utilities Available Electricity Connected, Fiber Optics
View Long Range, Mountain(s), Year Round
Roof Type Composition
Street Surface Asphalt,Paved
Porch Covered, Deck, Front Porch, Patio
Garage true
Building
Lot Description Hilly, Private, Sloped, Views
Foundation Basement
Sewer Septic Installed
Water Well
Level or Stories One and One Half
Structure Type Vinyl
New Construction false
Construction Status Completed
Schools
Elementary Schools Unspecified
Middle Schools Unspecified
High Schools Madison
Others
Senior Community false
Restrictions Subdivision
Acceptable Financing Cash, Conventional, FHA, VA Loan
Listing Terms Cash, Conventional, FHA, VA Loan
Special Listing Condition None
Read Less
Want to know what your home might be worth? Contact us for a FREE valuation!

Our team is ready to help you sell your home for the highest possible price ASAP
© 2026 Listings courtesy of Canopy MLS as distributed by MLS GRID. All Rights Reserved.
Bought with Jayme Maier • Realty ONE Group Pivot Asheville
Nearby Locations